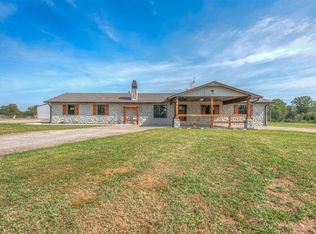
This 3BD/2BA home sits on a spacious 1.25-acre corner lot with plenty of room for kids, pets, and backyard fun.
The open kitchen and living area are centered around a warm fireplace, perfect for many family gatherings to come.
There is a bonus room up front, perfect for an office, playroom, study space or projects.
A 3-car garage and backyard shop mean plenty of storage for bikes, tools, and weekend projects.
Located just 6 minutes from Redbud Marina at Oologah Lake for family lake days, 5 minutes from Rogers State University, and 7 minutes from downtown Claremore for local shops and dining.
Come see why this corner-lot beauty feels like home.
For sale
Price cut: $4.1K (9/24)
$354,900
10887 E Canyon Oaks Rd, Claremore, OK 74017
3beds
1,924sqft
Single Family Residence
Built in 1994
1.25 Acres Lot
$348,600 Zestimate®
$184/sqft
$-- HOA
What's special
Backyard shopWarm fireplaceBonus room
- 25 days
- 1,728
- 124
Likely to sell faster than
Zillow last checked:
Listing updated:
Listed by:
Clifford Smith 918-406-2098,
Jones Avenue Real Estate Co.
Source: MLS Technology, Inc.,MLS#: 2632976 Originating MLS: MLS Technology
Originating MLS: MLS TechnologyFacts & features
Interior
Bedrooms & bathrooms
- Bedrooms: 3
- Bathrooms: 2
- Full bathrooms: 2
Den
- Description: Den/Family Room,
- Level: First
Dining room
- Description: Dining Room,
- Level: First
Office
- Description: Office,
- Level: First
Heating
- Central, Gas
Cooling
- Central Air
Appliances
- Included: Dishwasher, Disposal, Gas Water Heater, Microwave, Oven, Range, Refrigerator, Stove
- Laundry: Washer Hookup, Electric Dryer Hookup, Gas Dryer Hookup
Features
- High Ceilings, High Speed Internet, Quartz Counters, Stone Counters, Ceiling Fan(s), Gas Oven Connection
- Flooring: Concrete
- Windows: Aluminum Frames
- Number of fireplaces: 1
- Fireplace features: Wood Burning
Interior area
- Total structure area: 1,924
- Total interior livable area: 1,924 sqft
Video & virtual tour
Property
Parking
- Total spaces: 3
- Parking features: Attached, Garage, Workshop in Garage
- Attached garage spaces: 3
Features
- Levels: One
- Stories: 1
- Patio & porch: Covered, Patio, Porch
- Exterior features: Concrete Driveway, Rain Gutters
- Pool features: None
- Fencing: Chain Link
- Waterfront features: Boat Ramp/Lift Access, Water Access
- Body of water: Oologah Lake
Lot
- Size: 1.25 Acres
- Features: Corner Lot
Details
- Additional structures: Workshop
- Parcel number: 660016971
Construction
Type & style
- Home type: SingleFamily
- Property subtype: Single Family Residence
Materials
- Brick, Wood Frame
- Foundation: Slab
- Roof: Asphalt,Fiberglass
Condition
- Year built: 1994
Utilities & green energy
- Sewer: Septic Tank
- Water: Public
- Utilities for property: Cable Available, Electricity Available, Natural Gas Available, High Speed Internet Available, Water Available
Community & HOA
Community
- Features: Gutter(s)
- Security: No Safety Shelter
- Subdivision: Canyon Oaks
HOA
- Has HOA: No
Location
- Region: Claremore
Financial & listing details
- Price per square foot: $184/sqft
- Tax assessed value: $288,678
- Annual tax amount: $3,435
- Date on market: 9/4/2026
- Cumulative days on market: 25 days
- Listing terms: Conventional,FHA,VA Loan
Estimated market value
$348,600
$331,000 - $366,000
$2,011/mo
Price history
| Date | Event | Price |
|---|---|---|
| 9/24/2026 | Price change | $354,900-1.1%$184/sqft |
Source:  MLS Technology, Inc. #2632976 Report a problem MLS Technology, Inc. #2632976 Report a problem | ||
| 9/8/2026 | Listed for sale | $359,000+73.4%$187/sqft |
Source: MLS Technology, Inc. #2632976 Report a problem | ||
| 4/20/2022 | Sold | $207,000+158.8%$108/sqft |
Source: Public Record Report a problem | ||
| 8/29/2006 | Sold | $80,000$42/sqft |
Source: Public Record Report a problem | ||
Public tax history
| Year | Property taxes | Tax assessment |
|---|---|---|
| 2025 | $3,435 -6.8% | $31,755 -9.8% |
| 2024 | $3,686 +0.7% | $35,200 |
| 2023 | $3,660 +51.4% | $35,200 +50.8% |
| 2022 | $2,417 +4.3% | $23,348 +5% |
| 2021 | $2,318 +2.4% | $22,236 +3.9% |
| 2020 | $2,264 +7% | $21,399 +5% |
| 2019 | $2,115 -10.3% | $20,380 -1.8% |
| 2017 | $2,358 +19.6% | $20,744 +3.1% |
| 2016 | $1,971 +5.1% | $20,122 +5% |
| 2015 | $1,875 +5% | $19,164 +5% |
| 2014 | $1,786 +6.1% | $18,252 +5% |
| 2013 | $1,684 +5.7% | $17,383 +5% |
| 2012 | $1,593 +2.5% | $16,555 +5% |
| 2011 | $1,554 +13.4% | $15,767 +5% |
| 2010 | $1,370 +5% | $15,016 +5% |
| 2009 | $1,305 +4.8% | $14,301 +5% |
| 2008 | $1,246 -0.5% | $13,620 |
| 2007 | $1,252 +12.5% | $13,620 +10.2% |
| 2006 | $1,113 -1% | $12,354 -89% |
| 2005 | $1,125 | $112,307 |
| 2004 | $1,125 -1.6% | $112,307 |
| 2003 | $1,144 -0.3% | $112,307 |
| 2002 | $1,147 | $112,307 |
| 2001 | -- | $112,307 |
Find assessor info on the county website
Monthly payment
Est. payment
Payment breakdown
Explore the cost of this home by adjusting the details. Changes won't be saved.Climate risks
Neighborhood: 74017
Nearby schools
Schools provided by the listing agent
- Elementary: Oologah Talala
- Middle: Oologah Talala
- High: Oologah Talala
- District: Oologah-Talala - Sch Dist (21)
Source: MLS Technology, Inc.. This data may not be complete. We recommend contacting the local school district to confirm school assignments for this home.
- $386,8003 bd2 ba2k sqft10847 E Canyon Oaks Rd, Claremore, OK 74017Off Market
- $384,1005 bd3 ba2.7k sqft10886 E Canyon Oaks Rd, Claremore, OK 74017Off Market
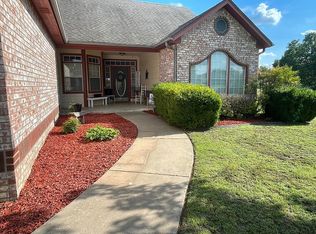
- $322,0003 bd2 ba2.5k sqft10985 E Canyon Oaks Blvd, Claremore, OK 74017Off Market
- $285,8003 bd2 ba1.8k sqft10804 E Canyon Oaks Rd, Claremore, OK 74017Off Market
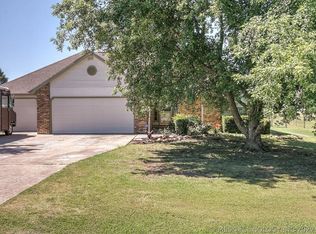
Similar homes
- $294,0003 bd2 ba1.2k sqft16254 E 410th Rd, Claremore, OK 74017For Sale
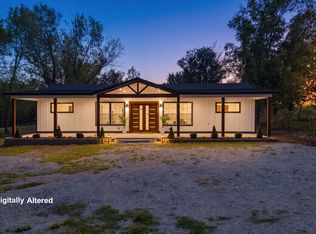 MLS ID #2634385, Kevin Rhoades, Coldwell Banker Select. MLS Technology, Inc.
 - $339,9993 bd1 ba1.2k sqft20407 S 4180th Rd, Claremore, OK 74017For Sale
 MLS ID #2631850, Blake Bacon, Solid Rock, REALTORS. MLS Technology, Inc.
 - $340,0003 bd2 ba1.5k sqft19224 E Shannon Dr, Claremore, OK 74019For Sale
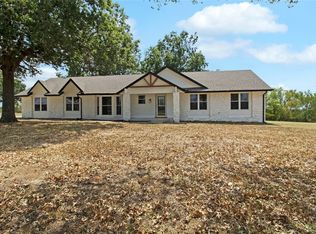 MLS ID #2632508, Terry Hassell, M & T Realty Group. MLS Technology, Inc.
 - $359,0003 bd2 ba1.6k sqft7157 E Highway 266, Claremore, OK 74019For Sale
 MLS ID #2629566, Maegan Johnson, Renew Realty Group. MLS Technology, Inc.
