*ASSUMABLE VA LOAN*
Welcome to 10887 Monocacy Way, a distinguished estate offering over 6,000 square feet of elegant living in one of Manassas’ most sought-after communities. Situated on a quiet cul-de-sac and set on a private .75-acre lot, this 6-bedroom, 5.5-bath home blends space, sophistication, and comfort for those seeking a turnkey residence.
Designed for both grand entertaining and comfortable everyday living, the home features a three-car garage, in-ground sprinkler system, EV outlet and a 22kW whole-home Generac generator, for uninterrupted comfort year-round. Outdoor living is equally impressive, with a welcoming front porch and an expansive paved rear terrace overlooking a flat backyard and serene wooded views; offering privacy, tranquility, and effortless entertaining.
Inside, natural light, hardwood floors, and high ceilings enhance the home’s refined appeal. The chef’s kitchen is the centerpiece, featuring granite countertops, designer backsplash, newer KitchenAid stainless steel appliances, an oversized island, walk-in pantry, and butler’s pantry. It opens to a bright family room with a gas fireplace creating a warm yet polished atmosphere. The off the kitchen private office and mudroom add everyday functionality.
The primary suite offers a sitting area, spa-inspired bath, and dual walk-in closets. Three additional bedrooms on the second level include one en-suite, along with an updated laundry room. A third-level suite provides a private bedroom, full bath, and flexible living space ideal for a home office, studio, or private guest retreat. The finished walk-out lower level features a recreation area, gym, and sixth bedroom with full bath.
Located minutes from shopping, dining, and major commuter routes to Washington, D.C., Northern Virginia, and key government and military installations. Two (2) VRE stations within short distance.
A rare opportunity to own a move-in-ready refined home offering seamless access to everything Northern Virginia and DC has to offer.
Sold for $996,000
$996,000
10887 Monocacy Way, Manassas, VA 20112
6beds
6,289sqft
Single Family Residence
Built in 2010
0.75 Acres Lot
$986,400 Zestimate®
$158/sqft
$5,179 Estimated rent
Home value
$986,400
$917,000 - $1.07M
$5,179/mo
Zestimate® history
Owner options
List your home for rent
$5,179/mo
Rent Zestimate®
Find your next renter with Zillow Rental Manager. Plus, with online applications, you can quickly screen prospective tenants – for free.
$5,179/mo
Rent Zestimate®
Refinance and save
$6,487/mo
Est. payment
Refinancing to a lower rate could help reduce your monthly payments and save thousands over the life of the loan.
$6,487/mo
Est. payment
Explore your selling options
Work with a Zillow partner agent
Leverage their expertise and Zillow's premium Showcase listings to get your home seen by more buyers.
Get startedList with your own agent
Get your home in front of millions of buyers by listing it on Zillow.
Learn how to do itSell it yourself
Take full control of how buyers see your home on Zillow by listing For Sale by Owner (FSBO).
List your homeWhat's special
Zillow last checked:
Listing updated:
Listed by:
Daonna Young Johnson 757-537-1823,
Cooper Realty Group LLC
Bought with:
Shannon Lamb
Pearson Smith Realty, LLC
Source: CVRMLS,MLS#: 2533808 Originating MLS: Central Virginia Regional MLS
Originating MLS: Central Virginia Regional MLSFacts & features
Interior
Bedrooms & bathrooms
- Bedrooms: 6
- Bathrooms: 6
- Full bathrooms: 5
- 1/2 bathrooms: 1
Primary bedroom
- Description: Oversize with sitting and en-suite, 2 closets
- Level: Second
- Dimensions: 0 x 0
Primary bedroom
- Description: 2nd Primary in Basement with En-suite
- Level: Basement
- Dimensions: 0 x 0
Bedroom 2
- Description: Spacious Room with en-suite
- Level: Second
- Dimensions: 0 x 0
Bedroom 3
- Description: Spacious Room
- Level: Second
- Dimensions: 0 x 0
Bedroom 4
- Description: Spacious Room
- Level: Second
- Dimensions: 0 x 0
Bedroom 5
- Description: Spacious Room
- Level: Third
- Dimensions: 0 x 0
Additional room
- Description: GYM
- Level: Basement
- Dimensions: 0 x 0
Additional room
- Description: Additional Office/Flex Room
- Level: Third
- Dimensions: 0 x 0
Additional room
- Description: Butler Pantry
- Level: First
- Dimensions: 0 x 0
Additional room
- Description: Mudroom with storage closet
- Level: First
- Dimensions: 0 x 0
Dining room
- Description: Separate dining room area
- Level: First
- Dimensions: 0 x 0
Family room
- Description: Large windows with gas fireplace
- Level: First
- Dimensions: 0 x 0
Foyer
- Level: First
- Dimensions: 0 x 0
Other
- Description: Shower
- Level: Basement
Other
- Description: Tub & Shower
- Level: Second
Other
- Description: Shower
- Level: Third
Half bath
- Level: First
Kitchen
- Description: Large Dine-In Gourmet Kitchen
- Level: First
- Dimensions: 0 x 0
Laundry
- Level: Second
- Dimensions: 0 x 0
Living room
- Description: Lots of natural light living/sitting room
- Level: First
- Dimensions: 0 x 0
Office
- Description: Kitchen Office
- Level: First
- Dimensions: 0 x 0
Recreation
- Description: Rec Room/Movie Room
- Level: Basement
- Dimensions: 0 x 0
Heating
- Electric, Forced Air, Natural Gas, Zoned
Cooling
- Central Air, Electric
Appliances
- Included: Built-In Oven, Cooktop, Double Oven, Dishwasher, Gas Cooking, Disposal, Gas Water Heater, Ice Maker, Microwave, Range, Refrigerator, Stove, Wine Cooler, ENERGY STAR Qualified Appliances
- Laundry: Dryer Hookup
Features
- Butler's Pantry, Breakfast Area, Tray Ceiling(s), Ceiling Fan(s), Dining Area, Separate/Formal Dining Room, Double Vanity, Eat-in Kitchen, French Door(s)/Atrium Door(s), Fireplace, Granite Counters, Garden Tub/Roman Tub, High Ceilings, High Speed Internet, Jetted Tub, Kitchen Island, Loft, Bath in Primary Bedroom, Pantry, Recessed Lighting, Cable TV
- Flooring: Carpet, Ceramic Tile, Laminate, Wood
- Doors: French Doors, Sliding Doors, Storm Door(s)
- Windows: Screens, Storm Window(s)
- Basement: Full,Interior Entry,Walk-Out Access
- Attic: Walk-In
- Has fireplace: Yes
- Fireplace features: Gas, Stone
Interior area
- Total interior livable area: 6,289 sqft
- Finished area above ground: 5,137
- Finished area below ground: 1,152
Property
Parking
- Total spaces: 3
- Parking features: Attached, Direct Access, Driveway, Finished Garage, Garage, Garage Door Opener, Oversized, Paved, Garage Faces Rear, Garage Faces Side
- Attached garage spaces: 3
- Has uncovered spaces: Yes
Features
- Levels: Three Or More,Multi/Split
- Stories: 4
- Patio & porch: Front Porch, Porch
- Exterior features: Sprinkler/Irrigation, Lighting, Porch, Storage, Shed, Paved Driveway
- Pool features: None
- Has spa: Yes
- Fencing: Split Rail
Lot
- Size: 0.75 Acres
- Features: Cul-De-Sac
Details
- Parcel number: 7894059795
- Zoning description: SR1
- Other equipment: Generator
Construction
Type & style
- Home type: SingleFamily
- Architectural style: Colonial,Modern,Tri-Level
- Property subtype: Single Family Residence
Materials
- Drywall, Frame, Vinyl Siding, Wood Siding
- Roof: Asphalt
Condition
- Resale
- New construction: No
- Year built: 2010
Utilities & green energy
- Electric: Generator Hookup
- Sewer: Public Sewer
- Water: Public
Green energy
- Energy efficient items: Appliances
Community & HOA
Community
- Features: Common Grounds/Area, Home Owners Association, Playground, Park, Trails/Paths
- Security: Security System
- Subdivision: None
HOA
- Has HOA: Yes
- Services included: Common Areas, Road Maintenance, Snow Removal, Trash
- HOA fee: $93 monthly
Location
- Region: Manassas
Financial & listing details
- Price per square foot: $158/sqft
- Tax assessed value: $816,600
- Annual tax amount: $8,121
- Date on market: 3/14/2026
- Ownership: Individuals
- Ownership type: Sole Proprietor
Price history
| Date | Event | Price |
|---|---|---|
| 3/24/2026 | Sold | $996,000+0.1%$158/sqft |
Source:  CVRMLS #2533808 Report a problem CVRMLS #2533808 Report a problem | ||
| 2/4/2026 | Pending sale | $995,499$158/sqft |
Source: CVRMLS #2533808 Report a problem | ||
| 1/26/2026 | Listed for sale | $995,499+68.3%$158/sqft |
Source: CVRMLS #2533808 Report a problem | ||
| 5/6/2010 | Sold | $591,581$94/sqft |
Source: Public Record Report a problem | ||
Public tax history
| Year | Property taxes | Tax assessment |
|---|---|---|
| 2025 | $8,947 +10.2% | $912,500 +11.7% |
| 2024 | $8,121 +0.8% | $816,600 +5.5% |
| 2023 | $8,054 -2.1% | $774,100 +5.6% |
| 2022 | $8,231 +4% | $732,900 +12.4% |
| 2021 | $7,917 +9.6% | $652,000 +10.7% |
| 2020 | $7,223 +111.8% | $589,100 +4.3% |
| 2019 | $3,409 -48.2% | $564,700 +3.5% |
| 2018 | $6,586 -7.6% | $545,400 -7.7% |
| 2017 | $7,128 +2.4% | $590,700 +3% |
| 2016 | $6,964 +5.3% | $573,600 +2% |
| 2015 | $6,611 | $562,500 +5.6% |
| 2014 | $6,611 | $532,500 +3.7% |
| 2013 | -- | $513,300 +2.3% |
| 2012 | -- | $502,000 +373.1% |
| 2010 | -- | $106,100 |
Find assessor info on the county website
Neighborhood: 20112
Nearby homes
- $986,9006 bd6 ba5.1k sqft10888 Monocacy Way, Manassas, VA 20112Off Market

- $785,6004 bd3 ba2.6k sqft10881 Monocacy Way, Manassas, VA 20112Off Market
- $835,0004 bd4 ba2.6k sqft10882 Monocacy Way, Manassas, VA 20112Sold
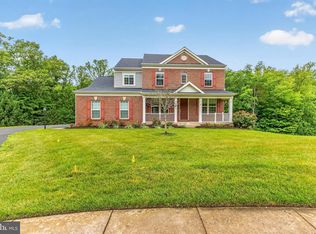
- $712,6004 bd2 ba2.5k sqft8209 Hillcrest Dr, Manassas, VA 20111Off Market
- $848,2004 bd4 ba3.1k sqft10875 Monocacy Way, Manassas, VA 20112Off Market
- $722,1004 bd3 ba3.1k sqft10764 Old Bushmill Ct, Manassas, VA 20111Off Market
- $665,2004 bd2 ba2.3k sqft10760 Old Bushmill Ct, Manassas, VA 20111Off Market
- $891,3004 bd5 ba4k sqft10876 Monocacy Way, Manassas, VA 20112Off Market
Nearby schools
GreatSchools rating
- 7/10Bennett Elementary SchoolGrades: PK-5Distance: 0.9 mi
- 4/10Parkside Middle SchoolGrades: 6-8Distance: 3.6 mi
- 5/10Osbourn Park High SchoolGrades: 9-12Distance: 3.2 mi
Get a cash offer in 3 minutes
Find out how much your home could sell for in as little as 3 minutes with a no-obligation cash offer.
Estimated market value
$986,400
Get a cash offer in 3 minutes
Find out how much your home could sell for in as little as 3 minutes with a no-obligation cash offer.
Estimated market value
$986,400
- Virginia
- Prince William County
- Manassas
- 20112
- 10887 Monocacy Way
