Skip main navigation
Contingent
  • $314,900

    10888 Harry Dr, Huntley, IL 60142

    3beds
    1,218sqft
    : 
    Loading
    Get pre-qualified
    Townhouse, Single Family Residence
    Built in 2002
    0.52 Acres Lot
    $320,800 Zestimate®
    $259/sqft
    $285/mo HOA

    What's special

    Warm inviting corner fireplaceOpen and upscale feelDedicated office spaceGourmet kitchenElegant cherry cabinetryCeramic backsplashBeautiful hardwood floors
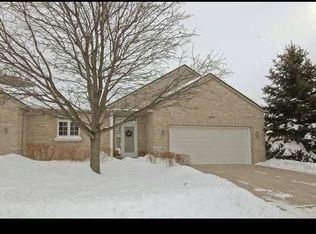
    This charming Ranch townhome has so much going for it! It offers a fantastic blend of single-story convenience, impressive extra living space, and a highly desirable location right near downtown Huntley. Here is a breakdown of the standout features that make this property special. Premium Flooring: Beautiful hardwood floors flow seamlessly through the foyer, kitchen, living room, and dining room, creating an open and upscale feel. Gourmet Kitchen: Features elegant Cherry cabinetry, practical under-cabinet lighting, convenient pull-out shelving, and a ceramic backsplash. Plus, the mobile kitchen island with a granite top stays with the home! Cozy Living Space: The living room features a warm, inviting corner fireplace-perfect for chilly evenings. Primary Suite Comforts: The main-floor primary bedroom includes a large walk-in closet and a private bath equipped with a whirlpool tub and shower combo. Convenient Laundry: No hauling baskets up and down stairs; the laundry room is smartly located right next to the primary suite. Fully Finished English Basement Because it's an English basement (meaning it sits partially above ground), you get larger windows and plenty of natural light, completely avoiding that "dark basement" feel. This massive lower level includes: A large recreation room (perfect for movie nights or a game room)A 3rd bedroom, A dedicated office space, and A full bathroom. Sizeable Wood Deck: Ideal for outdoor dining, grilling, or just relaxing with your morning coffee. 2-Car Garage: Provides plenty of room for vehicles and extra storage. Prime Huntley Location Location is everything, and this townhome nails it. You are just a stone's throw away from: Local Parks, The Huntley Public Library, and Downtown Huntley. Enjoy easy access to the town square, seasonal farmers markets, local dining, and community events.
    34 days
    |
    172
    |
    3
    |

    Zillow last checked:

    Listing updated:

    Listed by:

    Vilma Alvarez, ABR,SRES 847-858-8411,

    Huntley Realty,

    Joseph Render 847-890-8881,

    Huntley Realty

    Source: MRED as distributed by MLS GRID,MLS#: 12676476MLS Logo

      Facts & features

      Interior

      Bedrooms & bathrooms
      • Bedrooms: 3
      • Bathrooms: 3
      • Full bathrooms: 2
      • 1/2 bathrooms: 1
      Rooms
      • Room types: Office, Foyer
      Primary bedroom
      • Features: Flooring (Carpet), Window Treatments (Blinds), Bathroom (Full)
      • Level: Main
      • Area: 182 Square Feet
      • Dimensions: 14X13
      Bedroom 2
      • Features: Flooring (Carpet), Window Treatments (Blinds)
      • Level: Main
      • Area: 100 Square Feet
      • Dimensions: 10X10
      Bedroom 3
      • Features: Flooring (Carpet), Window Treatments (Blinds)
      • Level: Lower
      • Area: 180 Square Feet
      • Dimensions: 15X12
      Dining room
      • Features: Flooring (Hardwood)
      • Level: Main
      • Area: 144 Square Feet
      • Dimensions: 16X9
      Family room
      • Features: Flooring (Carpet)
      • Level: Basement
      • Area: 456 Square Feet
      • Dimensions: 24X19
      Foyer
      • Features: Flooring (Hardwood)
      • Level: Main
      • Area: 60 Square Feet
      • Dimensions: 10X6
      Kitchen
      • Features: Kitchen (Eating Area-Table Space, Island), Flooring (Hardwood)
      • Level: Main
      • Area: 224 Square Feet
      • Dimensions: 14X16
      Laundry
      • Features: Flooring (Ceramic Tile)
      • Level: Main
      • Area: 56 Square Feet
      • Dimensions: 8X7
      Living room
      • Features: Flooring (Hardwood), Window Treatments (Blinds)
      • Level: Main
      • Area: 180 Square Feet
      • Dimensions: 15X12
      Office
      • Features: Flooring (Carpet)
      • Level: Basement
      • Area: 270 Square Feet
      • Dimensions: 18X15
      Heating
      • Natural Gas, Forced Air
      Cooling
      • Central Air
      Appliances
      • Included: Double Oven, Microwave, Dishwasher, Refrigerator, Washer, Dryer, Disposal, Humidifier
      • Laundry: Main Level, In Unit, Sink
      Features
      • 1st Floor Bedroom, 1st Floor Full Bath, Walk-In Closet(s)
      • Flooring: Hardwood
      • Basement: Finished,Full,Daylight
      • Number of fireplaces: 1
      • Fireplace features: Gas Log, Living Room
      Interior area
      • Total structure area: 2,436
      • Total interior livable area: 1,218 sqft
      • Finished area below ground: 1,218

      Property

      Parking
      • Total spaces: 2
      • Parking features: Asphalt, Garage Door Opener, Yes, Garage Owned, Attached, Garage
      • Attached garage spaces: 2
      • Has uncovered spaces: Yes
      Accessibility
      • Accessibility features: No Disability Access
      Features
      • Patio & porch: Deck
      Lot
      • Size: 0.52 Acres
      Details
      • Parcel number: 1828460003
      • Special conditions: None
      • Other equipment: Ceiling Fan(s), Sump Pump

      Construction

      Type & style
      • Home type: Townhouse
      • Property subtype: Townhouse, Single Family Residence
      Materials
      • Brick
      • Foundation: Concrete Perimeter
      • Roof: Asphalt
      Condition
      • New construction: No
      • Year built: 2002

      Utilities & green energy

      • Electric: Circuit Breakers
      • Sewer: Public Sewer
      • Water: Public

      Community & HOA

      Community
      • Security: Security System
      • Subdivision: Tuthill
      HOA
      • Has HOA: Yes
      • Amenities included: Park
      • Services included: Exterior Maintenance, Lawn Care, Snow Removal
      • HOA fee: $285 monthly
      Location
      • Region: Huntley

      Financial & listing details

      • Price per square foot: $259/sqft
      • Tax assessed value: $256,134
      • Annual tax amount: $5,181
      • Date on market: 6/17/2026
      • Ownership: Fee Simple w/ HO Assn.

        Estimated market value

        $320,800

        $305,000 - $337,000

        $2,145/mo

        Price history

        DateEventPrice
        6/20/2026Contingent$314,900$259/sqft
        Source: MRED as distributed by MLS GRID #12676476 Report a problem
        6/17/2026Listed for sale$314,900+28%$259/sqft
        Source: MRED as distributed by MLS GRID #12676476 Report a problem
        8/1/2007Sold$246,000-5%$202/sqft
        Source: Public Record Report a problem
        7/17/2006Sold$258,900+14.1%$213/sqft
        Source: Public Record Report a problem
        4/29/2003Sold$227,000+28.5%$186/sqft
        Source: Public Record Report a problem
        3/18/2003Sold$176,684$145/sqft
        Source: Public Record Report a problem

        Public tax history

        YearProperty taxesTax assessment
        2024$2,804 -8.3%$85,378 +11.3%
        2023$3,057 -39%$76,696 +4.2%
        2022$5,011 +36.2%$73,617 +6.2%
        2021$3,679 -1.2%$69,332 +2.7%
        2020$3,723 $67,483 +2.6%
        2019-- $65,760 +18.5%
        2018$3,786 +3.2%$55,485 +6.1%
        2017$3,669 +0.1%$52,290 +5.2%
        2016$3,666 $49,715 +16.7%
        2013$3,666 $42,584 -29.1%
        2011-- $60,083 +5.3%
        2010-- $57,054 -18.9%
        2009-- $70,324
        2008-- $70,324 +9.8%
        2006-- $64,023 +6%
        2005$3,996 +0.3%$60,402 +4.7%
        2004$3,984 +26.2%$57,718 +23.2%
        2003$3,157 $46,847
        Find assessor info on the county website

        Monthly payment

        Est. payment

        Payment breakdown

        Explore the cost of this home by adjusting the details. Changes won't be saved.
        All calculations are estimates and provided by Zillow, Inc. for informational purposes only. Actual amounts may vary.
        HOA fees may include property taxes on listings classified as Co-Ops. Contact the listing agent and/or owner for fee details.
        Mortgage interest rates are dependent on a number of factors, including credit score, down payment, and repayment length. Interest rate data provided by Zillow Group Marketplace, Inc. as of 1/1/1970 from various mortgage lenders with which we have lead or other similar arrangements; the Estimated Payment is an average of those rates.
        See how much you could borrow to make a competitive offer.

        Climate risks

        Neighborhood: 60142

        Getting around

        31 / 100
        Car-Dependent
        61 / 100
        Bikeable

        Nearby schools

        GreatSchools rating
        Schools provided by the listing agent
        • Elementary: Martin Elementary School
        • Middle: Marlowe Middle School
        • High: Huntley High School
        • District: 158

        Source: MRED as distributed by MLS GRID. This data may not be complete. We recommend contacting the local school district to confirm school assignments for this home.

        A local agent can set up tours, give advice and negotiate with sellers.

        Browse local experts

        Similar homes