Welcome to the ULTIMATE Blaine Rambler - Where comfort, convenience, and nature come together perfectly! This 2003 built home has the big-ticket items taken care of—roof, siding, flooring, gutters, SS appliances, furnace, A/C and garage door-all recently replaced, giving you peace of mind and worry-free living. Step inside and experience the stunning new flooring that flows throughout, adding warmth and character to every room. One of the home’s absolute highlights is the gorgeous 4-season porch. With its timber finish and cozy, cabin-like ambiance, this space is perfect for enjoying a morning coffee or hosting friends while overlooking the tranquil pond in your backyard. With 4 spacious bedrooms—2 on the main level and 2 downstairs—there’s plenty of room for family, guests, or a home office. The home also features two generous living spaces, an oversized dining room, and a convenient kitchen/breakfast nook, making it ideal for both daily living and entertaining. The home backs up to a peaceful walking path and bike trail, offering endless outdoor possibilities, whether you're strolling or biking. The serene, nature-filled setting provides a perfect balance of relaxation and activity. Conveniently located near shopping, dining, and public transportation, you can enjoy a peaceful retreat while still being close to everything you need. Don’t miss your chance to call this beautiful home your own! Book today!
Closed
$374,900
10889 Able St NE, Blaine, MN 55434
4beds
2,453sqft
Single Family
Built in 2003
9,583 Square Feet Lot
$380,100 Zestimate®
$153/sqft
$2,862 Estimated rent
Home value
$380,100
$346,000 - $414,000
$2,862/mo
Zestimate® history
Owner options
List your home for rent
$2,862/mo
Rent Zestimate®
Find your next renter with Zillow Rental Manager. Plus, with online applications, you can quickly screen prospective tenants – for free.
$2,862/mo
Rent Zestimate®
Refinance and save
$2,307/mo
Est. payment
Refinancing to a lower rate could help reduce your monthly payments and save thousands over the life of the loan.
$2,307/mo
Est. payment
Explore your selling options
Work with a Zillow partner agent
Leverage their expertise and Zillow's premium Showcase listings to get your home seen by more buyers.
Get startedList with your own agent
Get your home in front of millions of buyers by listing it on Zillow.
Learn how to do itSell it yourself
Take full control of how buyers see your home on Zillow by listing For Sale by Owner (FSBO).
List your homeWhat's special
Zillow last checked:
Listing updated:
Listed by:
Kieran Houlahan 612-323-7420,
RE/MAX Advantage Plus
Bought with:
Jeremy Balfany
Keller Williams Classic Realty
Jolene Balfany
Source: NorthstarMLS as distributed by MLS GRID,MLS#: 6680802
Facts & features
Interior
Bedrooms & bathrooms
- Bedrooms: 4
- Bathrooms: 2
- Full bathrooms: 2
Bedroom
- Level: Main
- Area: 169 Square Feet
- Dimensions: 13X13
Bedroom 2
- Level: Main
- Area: 120 Square Feet
- Dimensions: 12X10
Bedroom 3
- Level: Lower
- Area: 132 Square Feet
- Dimensions: 12X11
Bedroom 4
- Level: Lower
- Area: 130 Square Feet
- Dimensions: 13X10
Dining room
- Level: Main
- Area: 110 Square Feet
- Dimensions: 10X11
Family room
- Level: Lower
- Area: 299 Square Feet
- Dimensions: 23X13
Other
- Level: Main
- Area: 110 Square Feet
- Dimensions: 11X10
Kitchen
- Level: Main
- Area: 200 Square Feet
- Dimensions: 20X10
Laundry
- Level: Lower
- Area: 110 Square Feet
- Dimensions: 10X11
Living room
- Level: Main
- Area: 180 Square Feet
- Dimensions: 15X12
Heating
- Forced Air
Cooling
- Central Air
Appliances
- Laundry: In Basement, Gas Dryer Hookup, Sink
Features
- Basement: Block,Daylight,Drain Tiled,Drainage System,Egress Window(s),Finished,Sump Pump
- Has fireplace: No
Interior area
- Total structure area: 2,453
- Total interior livable area: 2,453 sqft
- Finished area above ground: 1,333
- Finished area below ground: 800
Property
Parking
- Total spaces: 2
- Parking features: Attached, Asphalt, Garage Door Opener
- Attached garage spaces: 2
- Has uncovered spaces: Yes
- Details: Garage Dimensions (19X21), Garage Door Height (7), Garage Door Width (16)
Accessibility
- Accessibility features: None
Features
- Levels: One
- Stories: 1
- Patio & porch: Deck, Enclosed, Other, Patio, Porch, Rear Porch, Screened
- Fencing: None
- Waterfront features: Pond
Lot
- Size: 9,583 Square Feet
- Dimensions: 135 x 84
- Features: Near Public Transit, Property Adjoins Public Land, Tree Coverage - Light
Details
- Foundation area: 1120
- Parcel number: 193123110058
- Zoning description: Residential-Single Family
Construction
Type & style
- Home type: SingleFamily
- Property subtype: Single Family
Materials
- Block
- Roof: Age 8 Years or Less,Architectural Shingle
Condition
- New construction: No
- Year built: 2003
Utilities & green energy
- Electric: Circuit Breakers
- Gas: Natural Gas
- Sewer: City Sewer/Connected
- Water: City Water/Connected
Community & HOA
Community
- Subdivision: Knoll Creek 2nd Add
HOA
- Has HOA: No
Location
- Region: Blaine
Financial & listing details
- Price per square foot: $153/sqft
- Tax assessed value: $367,100
- Annual tax amount: $3,770
- Date on market: 3/6/2025
- Cumulative days on market: 2 days
- Road surface type: Paved
Price history
| Date | Event | Price |
|---|---|---|
| 4/14/2025 | Sold | $374,900$153/sqft |
Source:  NorthstarMLS as distributed by MLS GRID #6680802 Report a problem NorthstarMLS as distributed by MLS GRID #6680802 Report a problem | ||
| 3/10/2025 | Pending sale | $374,900$153/sqft |
Source: NorthstarMLS as distributed by MLS GRID #6680802 Report a problem | ||
| 3/8/2025 | Listed for sale | $374,900+114.2%$153/sqft |
Source: NorthstarMLS as distributed by MLS GRID #6680802 Report a problem | ||
| 7/18/2012 | Sold | $175,000-2.7%$71/sqft |
Source:  Lake Superior Area Realtors as distributed by MLS GRID #1918998 Report a problem Lake Superior Area Realtors as distributed by MLS GRID #1918998 Report a problem | ||
| 6/13/2012 | Listed for sale | $179,900-20%$73/sqft |
Source: CU Realty #4162221 Report a problem | ||
| 8/11/2004 | Sold | $225,000$92/sqft |
Source: Public Record Report a problem | ||
Public tax history
| Year | Property taxes | Tax assessment |
|---|---|---|
| 2025 | $3,771 +7% | $353,589 +1.5% |
| 2024 | $3,524 +4.2% | $348,357 -2.5% |
| 2023 | $3,381 +8.7% | $357,122 +1.8% |
| 2022 | $3,111 +1.1% | $350,691 +23.3% |
| 2021 | $3,076 +6.4% | $284,528 +9.9% |
| 2019 | $2,892 +10.1% | $258,800 +11.4% |
| 2018 | $2,627 +4.4% | $232,400 +6.3% |
| 2017 | $2,517 +7.6% | $218,700 +7.2% |
| 2016 | $2,338 -2.4% | $204,000 |
| 2015 | $2,396 -3.1% | $204,000 +14.3% |
| 2014 | $2,473 +6.9% | $178,500 |
| 2013 | $2,314 -13% | -- |
| 2012 | $2,659 +0.2% | -- |
| 2011 | $2,652 +3.8% | -- |
| 2010 | $2,555 +1.4% | -- |
| 2008 | $2,519 +8% | -- |
| 2007 | $2,333 +10.7% | -- |
| 2006 | $2,107 +308.1% | -- |
| 2005 | $516 -8.7% | -- |
| 2004 | $565 +60% | -- |
| 2003 | $353 +342.3% | -- |
| 2002 | $80 | -- |
Find assessor info on the county website
Neighborhood: 55434
Nearby homes
- $426,1004 bd3 ba2.1k sqft10881 Able St NE, Blaine, MN 55434Off Market
- $383,5003 bd3 ba2.1k sqft10187 Pleasure Creek Pkwy E, Blaine, MN 55434Off Market
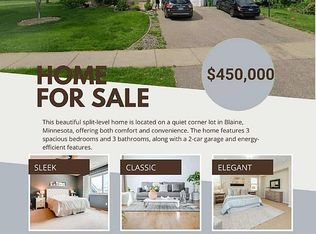
- $6,4003 bd2 ba1.8k sqft1230 96th Ln NE, Blaine, MN 55434Off Market

- $167,3003 bd2 ba1.3k sqft1248 96th Ln NE, Blaine, MN 55434Off Market

- $322,3004 bd1 ba-- sqft657 128th Ave NE #11, Blaine, MN 55434Off Market
- $453,1003 bd3 ba2.3k sqft10873 Able St NE, Blaine, MN 55434Off Market
- $408,3004 bd3 ba2.2k sqft10865 Able St NE, Blaine, MN 55434Off Market
- $431,2003 bd3 ba2k sqft10890 Able St NE, Blaine, MN 55434Off Market
Nearby schools
GreatSchools rating
- 8/10Madison Elementary SchoolGrades: K-5Distance: 0.6 mi
- 7/10Northdale Middle SchoolGrades: 6-8Distance: 1.2 mi
- 7/10Blaine Senior High SchoolGrades: 9-12Distance: 2.3 mi
Get a cash offer in 3 minutes
Find out how much your home could sell for in as little as 3 minutes with a no-obligation cash offer.
Estimated market value
$380,100
Get a cash offer in 3 minutes
Find out how much your home could sell for in as little as 3 minutes with a no-obligation cash offer.
Estimated market value
$380,100
- Minnesota
- Anoka County
- Blaine
- 55434
- 10889 Able St NE
Nearby cities
Nearby zip codes
Other Blaine Topics
