In the Webster dictionary, the definition for "immaculate" is THIS 4 bedroom 3 bath house with 2 primary bedroom suites priced UNDER recent APPRAISED VALUE! Every detail, inside and out, has been considered. From the 2026 ROOF to the 2021 HVAC to the 2024 WATER HEATER and 2019 STAINLESS appliances, this home shows pride of ownership everywhere! Additional upgrades are the HURRICANE RATED WINDOWS & SLIDING DOOR with a 30 year warranty, fresh paint, sprinkler system, NEW SOD, transferable termite warranty with repair bond, gutters, light and plumbing fixtures...and the list goes on. The owners have an extensive detailed list of all the upgrades and repairs (over $70,000 worth) and the companies/contractors they used. The open floor plan provides a FORMAL DINING ROOM, family room with fireplace, a bonus OFFICE space plus 2 wings of bedrooms. One wing houses the owner's suite with a spacious bedroom and bath that includes a SOAKING TUB and separate shower plus walk in closets and DUAL VANITY. The other wing provides three other bedrooms and two baths, one of which provides space for the mother-in-law living space. The COVERED BACK PATIO looks out onto a resort-quality back yard with raised garden beds, Asian persimmon trees, gardenias, and ginger plus all the 4x4s on the privacy fence have vinyl protectors from weed whippers and added rock for ease of mowing. No details have been spared! A breakfast bar, pantry, recessed lights, smooth top stove, built in microwave, dishwasher, fridge, & upgraded disposal highlight this central culinary area of the home and the newer washer and dryer will convey. To provide even more value and comfort to the new owners, a recent home inspection was done and some minor repairs were made to be just one more step ahead of the game! Located in a very convenient area of Pensacola, close to all amenities and the Gulf waters as well. Beautiful home; don't miss it!
Sold for $355,000
$355,000
10889 Country Ostrich Ln, Pensacola, FL 32534
4beds
2,266sqft
Single Family Residence
Built in 2004
10,018 Square Feet Lot
$356,900 Zestimate®
$157/sqft
$2,305 Estimated rent
Home value
$356,900
$325,000 - $393,000
$2,305/mo
Zestimate® history
Owner options
List your home for rent
$2,305/mo
Rent Zestimate®
Find your next renter with Zillow Rental Manager. Plus, with online applications, you can quickly screen prospective tenants – for free.
$2,305/mo
Rent Zestimate®
Refinance and save
$2,466/mo
Est. payment
Refinancing to a lower rate could help reduce your monthly payments and save thousands over the life of the loan.
$2,466/mo
Est. payment
Explore your selling options
Work with a Zillow partner agent
Leverage their expertise and Zillow's premium Showcase listings to get your home seen by more buyers.
Get startedList with your own agent
Get your home in front of millions of buyers by listing it on Zillow.
Learn how to do itSell it yourself
Take full control of how buyers see your home on Zillow by listing For Sale by Owner (FSBO).
List your homeWhat's special
Fresh paintBreakfast barRaised garden bedsBonus office spaceFamily room with fireplaceSmooth top stoveBuilt in microwave
Zillow last checked:
Listing updated:
Listed by:
Rebecca Wagner 850-418-2145,
Better Homes And Gardens Real Estate Main Street Properties,
Nikkita Kent 850-377-7116,
Better Homes And Gardens Real Estate Main Street Properties
Bought with:
Outside Area Selling Agent
PAR Outside Area Listing Office
Source: PAR,MLS#: 678250
Facts & features
Interior
Bedrooms & bathrooms
- Bedrooms: 4
- Bathrooms: 3
- Full bathrooms: 3
Rooms
- Room types: Office
Primary bedroom
- Level: First
- Area: 242.25
- Dimensions: 17 x 14.25
Bedroom
- Level: First
- Area: 143.5
- Dimensions: 14 x 10.25
Bedroom 1
- Level: First
- Area: 116.32
- Dimensions: 11.17 x 10.42
Bedroom 2
- Level: First
- Area: 111.01
- Dimensions: 11.58 x 9.58
Bathroom
- Level: First
- Area: 59.25
- Dimensions: 9 x 6.58
Bathroom 1
- Level: First
- Area: 37.5
- Dimensions: 7.5 x 5
Dining room
- Level: First
- Area: 101.67
- Dimensions: 10 x 10.17
Kitchen
- Level: First
- Area: 160.31
- Dimensions: 14.25 x 11.25
Living room
- Level: First
- Area: 484.47
- Dimensions: 27.17 x 17.83
Office
- Level: First
- Area: 90
- Dimensions: 9 x 10
Heating
- Natural Gas
Cooling
- Central Air, Ceiling Fan(s), ENERGY STAR Qualified Wall/Window Unit(s)
Appliances
- Included: Gas Water Heater, Dryer, Washer, Built In Microwave, Dishwasher, Disposal, Refrigerator
- Laundry: Inside, W/D Hookups
Features
- Baseboards, Ceiling Fan(s), High Speed Internet, Plant Ledges, Recessed Lighting, Vaulted Ceiling(s)
- Flooring: Tile, Vinyl, Carpet
- Doors: Storm Door(s)
- Windows: Double Pane Windows, Storm Window(s), Blinds, Impact Resistant Windows
- Has basement: No
- Has fireplace: Yes
Interior area
- Total structure area: 2,266
- Total interior livable area: 2,266 sqft
Property
Parking
- Total spaces: 2
- Parking features: 2 Car Garage, Front Entrance, Garage Door Opener
- Garage spaces: 2
Features
- Levels: One
- Stories: 1
- Patio & porch: Covered
- Exterior features: Rain Gutters
- Pool features: None
- Fencing: Back Yard,Privacy
Lot
- Size: 10,018 Square Feet
- Features: Interior Lot, Sprinkler
Details
- Parcel number: 221n301500004003
- Zoning description: County,Res Single
Construction
Type & style
- Home type: SingleFamily
- Architectural style: Traditional
- Property subtype: Single Family Residence
Materials
- Frame
- Foundation: Slab
- Roof: Shingle,Hip
Condition
- Resale
- New construction: No
- Year built: 2004
Utilities & green energy
- Electric: Circuit Breakers, Copper Wiring
- Sewer: Public Sewer
- Water: Public
- Utilities for property: Cable Available, Underground Utilities
Green energy
- Energy efficient items: Ridge Vent
Community & HOA
Community
- Security: Smoke Detector(s)
- Subdivision: Oak Hill Estates
HOA
- Has HOA: Yes
- Services included: Association
- HOA fee: $125 annually
Location
- Region: Pensacola
Financial & listing details
- Price per square foot: $157/sqft
- Tax assessed value: $305,006
- Annual tax amount: $1,789
- Price range: $355K - $355K
- Date on market: 2/25/2026
- Cumulative days on market: 7 days
- Road surface type: Paved
Price history
| Date | Event | Price |
|---|---|---|
| 4/2/2026 | Sold | $355,000-1.4%$157/sqft |
Source:  PAR #678250 Report a problem PAR #678250 Report a problem | ||
| 4/2/2026 | Pending sale | $360,000$159/sqft |
Source: PAR #678250 Report a problem | ||
| 3/5/2026 | Contingent | $360,000$159/sqft |
Source: PAR #678250 Report a problem | ||
| 2/25/2026 | Listed for sale | $360,000+112.4%$159/sqft |
Source: PAR #678250 Report a problem | ||
| 7/8/2004 | Sold | $169,500$75/sqft |
Source: Public Record Report a problem | ||
Public tax history
| Year | Property taxes | Tax assessment |
|---|---|---|
| 2024 | $1,789 +1.1% | $305,006 +4% |
| 2023 | $1,769 +2.6% | $293,384 +15% |
| 2022 | $1,724 +0.7% | $255,020 +23.1% |
| 2021 | $1,713 +2.6% | $207,195 +12.6% |
| 2020 | $1,668 +1.9% | $183,966 +5.2% |
| 2019 | $1,637 | $174,794 +23.2% |
| 2018 | $1,637 +0.2% | $141,898 +2.1% |
| 2017 | $1,633 +0.3% | $138,980 +2.1% |
| 2016 | $1,628 +1.2% | $136,122 +0.7% |
| 2015 | $1,609 | $135,176 +0.8% |
| 2014 | $1,609 | $134,104 +1.5% |
| 2013 | -- | $132,123 -0.9% |
| 2012 | -- | $133,258 -4.8% |
| 2011 | -- | $139,921 -4.6% |
| 2010 | -- | $146,699 -4.5% |
| 2009 | -- | $153,595 -2.8% |
| 2008 | -- | $157,940 +3% |
| 2007 | -- | $153,340 +2.5% |
| 2006 | -- | $149,600 +3.5% |
| 2005 | -- | $144,570 +458.2% |
| 2004 | -- | $25,900 |
Find assessor info on the county website
Neighborhood: 32534
Nearby homes
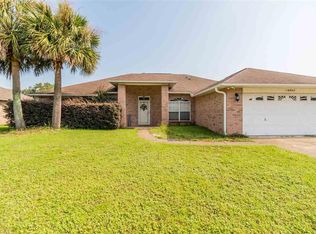
- $346,3004 bd3 ba2.5k sqft10883 Country Ostrich Dr, Pensacola, FL 32534Off Market
- $325,300-- bd-- ba-- sqftCountry Ostrich Dr, Pensacola, FL 32534Off Market
- $352,9003 bd2 ba2.5k sqft10909 Country Ostrich Ln, Pensacola, FL 32534Off Market
- $337,4004 bd3 ba2.2k sqft10925 Country Ostrich Dr, Pensacola, FL 32534Off Market
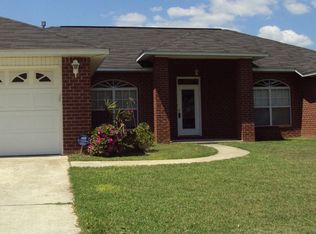
- $336,100-- bd8 ba2.2k sqft631 Rhea Ln, Pensacola, FL 32534Off Market
- $348,2004 bd3 ba2.4k sqft625 Rhea Ln, Pensacola, FL 32534Off Market
- $171,0544 bd3 ba2.3k sqft10877 Country Ostrich Dr, Pensacola, FL 32534Off Market
- $342,0004 bd3 ba2.1k sqft10890 Country Ostrich Dr, Pensacola, FL 32534Off Market
Nearby schools
GreatSchools rating
- 5/10L. D. Mcarthur Elementary SchoolGrades: PK-5Distance: 0.5 mi
- 6/10Ransom Middle SchoolGrades: 6-8Distance: 5 mi
- 5/10J. M. Tate Senior High SchoolGrades: 9-12Distance: 2.5 mi
Schools provided by the listing agent
- Elementary: Mcarthur
- Middle: RANSOM
- High: Tate
Source: PAR. This data may not be complete. We recommend contacting the local school district to confirm school assignments for this home.


Get pre-qualified for a loan
At Zillow Home Loans, we can pre-qualify you in as little as 5 minutes with no impact to your credit score.An equal housing lender. NMLS #10287.
Sell for more on Zillow
Get a Zillow Showcase℠ listing at no additional cost and you could sell for .
$356,900
2% more
+$7,138
With Zillow Showcase(estimated)
$364,038
- Florida
- Escambia County
- Pensacola
- 32534
- 10889 Country Ostrich Ln
Nearby cities
Nearby neighborhoods
Nearby zip codes
Other Pensacola Topics
