Skip main navigation
Pending
  • $180,000

    10889 SW 90TH COURT, OCALA, FL 34481

    2beds
    1,252sqft
    : 
    $1,385/mo
    Get pre-qualified
    Single Family Residence
    Built in 1985
    7,405 Square Feet Lot
    $-- Zestimate®
    $144/sqft
    $151/mo HOA

    What's special


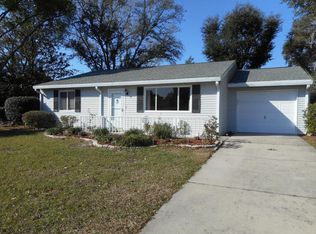
    Welcome to this 2-bedroom, 2-bathroom home located in the highly sought-after 55+ community of Oak Run Country Club. Featuring NO carpet throughout. A unique highlight of this home is its dual ensuite bedrooms, allowing you to choose which one best fits your needs as the primary suite. One bathroom features a relaxing soaking tub, while the other offers a walk-in shower for added convenience. The spacious kitchen is equipped with stainless steel appliances and provides plenty of cabinet and counter space. Just beyond the main living area, the enclosed lanai is under heat and air, creating a versatile flex space that's perfect for a home office, hobby room, or additional entertainment area. Enjoy your morning coffee or unwind in the evening on the covered front patio. Oak Run Country Club offers an exceptional lifestyle with resort-style amenities, including multiple pools, clubhouses, fitness centers, tennis courts, a dog park, and a wide variety of clubs and activities. Conveniently located near shopping, dining, and medical facilities, this home offers the perfect combination of comfort, convenience, and active living. AC 2024, Roof 2018. Schedule your tour today!
    42 days
    |
    106
    |
    2
    |

    Likely to sell faster than

    Zillow last checked:

    Listing updated:

    Listed by:

    Cindy Casco 305-967-0305,

    DECCA REAL ESTATE 352-854-8787

    Source: Stellar MLS,MLS#: OM728203MLS LogoOriginating MLS: Ocala - Marion

      Facts & features

      Interior

      Bedrooms & bathrooms
      • Bedrooms: 2
      • Bathrooms: 2
      • Full bathrooms: 2
      Primary bedroom
      • Features: En Suite Bathroom, Walk-In Closet(s)
      • Level: First
      • Area: 140 Square Feet
      • Dimensions: 10x14
      Bedroom 2
      • Features: En Suite Bathroom, Built-in Closet
      • Level: First
      Primary bathroom
      • Level: First
      Balcony porch lanai
      • Level: First
      • Area: 144 Square Feet
      • Dimensions: 16x9
      Dining room
      • Level: First
      • Area: 81 Square Feet
      • Dimensions: 9x9
      Kitchen
      • Level: First
      • Area: 110 Square Feet
      • Dimensions: 10x11
      Living room
      • Level: First
      • Area: 323 Square Feet
      • Dimensions: 19x17
      Heating
      • Heat Pump
      Cooling
      • Central Air
      Appliances
      • Included: Dishwasher, Dryer, Range, Refrigerator, Washer
      • Laundry: In Garage
      Features
      • Primary Bedroom Main Floor
      • Flooring: Engineered Hardwood, Tile
      • Has fireplace: No
      Interior area
      • Total structure area: 1,896
      • Total interior livable area: 1,252 sqft

      Property

      Parking
      • Total spaces: 1
      • Parking features: Garage - Attached
      • Attached garage spaces: 1
      Features
      • Levels: One
      • Stories: 1
      • Exterior features: Rain Gutters
      Lot
      • Size: 7,405 Square Feet
      • Dimensions: 80 x 95
      Details
      • Parcel number: 7001004006
      • Zoning: PUD
      • Special conditions: None

      Construction

      Type & style
      • Home type: SingleFamily
      • Property subtype: Single Family Residence
      Materials
      • Metal Siding
      • Foundation: Slab
      • Roof: Shingle
      Condition
      • New construction: No
      • Year built: 1985
      Details
      • Builder model: Magnolia

      Utilities & green energy

      • Sewer: Public Sewer
      • Water: Public
      • Utilities for property: Public

      Community & HOA

      Community
      • Features: Clubhouse, Deed Restrictions, Dog Park, Fitness Center, Golf Carts OK, Golf, Pool, Restaurant, Tennis Court(s)
      • Pet fee: $0 monthly
      • Senior community: Yes
      • Subdivision: OAK RUN NBRHD 01
      HOA
      • Has HOA: Yes
      • Amenities included: Clubhouse, Fitness Center, Gated, Golf Course, Pickleball Court(s), Pool, Recreation Facilities, Security, Shuffleboard Court, Tennis Court(s)
      • Services included: Cable TV, Community Pool, Security, Trash
      • HOA fee: $151 monthly
      • HOA name: Tanya Sappleton
      • HOA phone: 352-854-6010
      Location
      • Region: Ocala

      Financial & listing details

      • Price per square foot: $144/sqft
      • Tax assessed value: $169,988
      • Annual tax amount: $1,464
      • Date on market: 7/9/2026
      • Cumulative days on market: 18 days
      • Listing terms: Cash,Conventional,VA Loan
      • Ownership: Fee Simple
      • Total actual rent: 0
      • Road surface type: Paved

        Estimated market value

        Not available

        Estimated sales range

        Not available

        Not available

        Price history

        DateEventPrice
        7/17/2026Pending sale$180,000$144/sqft
        Source: Stellar MLS #OM728203 Report a problem
        7/9/2026Listed for sale$180,000+47.5%$144/sqft
        Source: Stellar MLS #OM728203 Report a problem
        3/1/2018Sold$122,000-2.3%$97/sqft
        Source: Public Record Report a problem
        1/10/2018Pending sale$124,900$100/sqft
        Source: DECCA REAL ESTATE CORP #527714 Report a problem
        11/24/2017Listed for sale$124,900$100/sqft
        Source: DECCA REAL ESTATE CORP #527714 Report a problem
        10/16/2017Listing removed$124,900$100/sqft
        Source: DECCA REAL ESTATE CORP #524147 Report a problem
        10/2/2017Listed for sale$124,900$100/sqft
        Source: DECCA REAL ESTATE CORP #524147 Report a problem
        9/30/2017Pending sale$124,900$100/sqft
        Source: DECCA REAL ESTATE CORP #524147 Report a problem
        9/7/2017Listed for sale$124,900+111.7%$100/sqft
        Source: DECCA REAL ESTATE CORP #524147 Report a problem
        11/14/2013Sold$59,000-21.3%$47/sqft
        Source: Public Record Report a problem
        1/15/2003Sold$75,000$60/sqft
        Source: Public Record Report a problem

        Public tax history

        YearProperty taxesTax assessment
        2025$1,465 +19.2%$102,071 +2.9%
        2024$1,229 +3%$99,194 +3%
        2023$1,193 +3.8%$96,305 +3%
        2022$1,150 +0.9%$93,500 +3%
        2021$1,139 +1.1%$90,777 +1.4%
        2020$1,126 +2%$89,524 +2.3%
        2019$1,104 $87,511 +20.5%
        2018$1,104 +49.4%$72,607 +30.1%
        2017$739 -1.9%$55,803 -6.1%
        2016$754 $59,403 +0.7%
        2015$754 -30.3%$58,990 +14.1%
        2014$1,081 +0.5%$51,712 -0.7%
        2013$1,076 -1.8%$52,053 -2.7%
        2012$1,095 +43%$53,515 -18.5%
        2011$766 -6.3%$65,625 -9.8%
        2010$817 +3.1%$72,737 +2.4%
        2009$792 +0.9%$71,050 +0.1%
        2008$785 -13%$70,980 +3%
        2007$903 -4.1%$68,914 +2.5%
        2006$942 +6.1%$67,234 +3%
        2005$888 $65,275 +3%
        2004$888 +24.5%$63,374 +12%
        2002$713 +10.7%$56,594 +4.6%
        2001$644 $54,081
        2000$644 $54,081
        Find assessor info on the county website

        Monthly payment

        Est. payment

        Payment breakdown

        Explore the cost of this home by adjusting the details. Changes won't be saved.
        All calculations are estimates and provided by Zillow, Inc. for informational purposes only. Actual amounts may vary.
        HOA fees may include property taxes on listings classified as Co-Ops. Contact the listing agent and/or owner for fee details.
        See how much you could borrow to make a competitive offer.

        Climate risks

        Neighborhood: 34481

        Getting around

        19 / 100
        Car-Dependent
        0 / 100
        No Nearby Transit
        32 / 100
        Somewhat Bikeable

        Nearby schools

        GreatSchools rating

        A local agent can set up tours, give advice and negotiate with sellers.

        Browse local experts

        Similar homes