Pending
$269,900
2beds
1,217sqft
1089 Addington Ln, Ann Arbor, MI 48108
2beds
1,217sqft
Condominium
Built in 2004
1 Garage space
$222 price/sqft
$340/mo HOA
What's special
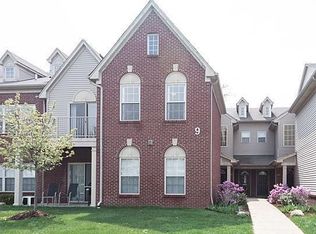
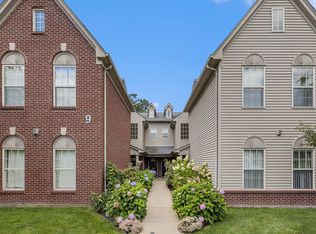
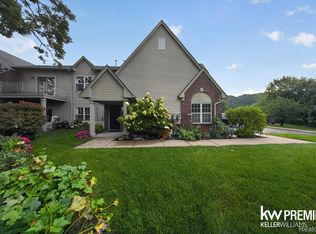
This beautiful Ann Arbor condominium features fresh paint, updated flooring, 1.5 car attached garage with additional parking and a bright, open layout. Enjoy peaceful views of the adjacent nature preserve, providing a private and scenic backdrop year-round. The spacious living area flows seamlessly into the dining space and kitchen, creating an ...
- 29 days |
- 686 |
- 24 |
Source: MichRIC,MLS#: 26029998
Travel times
Living Room
Dining Room
Kitchen
Primary Bedroom
Bedroom
Outdoor 1
Zillow last checked:
Listing updated:
Listed by:
Christopher Cogswell 734-679-0159,
Preferred, Realtors Ltd 734-459-6000,
Jeffrey Packer 734-707-7992,
Preferred, Realtors Ltd
Source: MichRIC,MLS#: 26029998
Facts & features
Interior
Bedrooms & bathrooms
- Bedrooms: 2
- Bathrooms: 2
- Full bathrooms: 2
- Main level bedrooms: 2
Primary bedroom
- Level: Main
- Area: 208
- Dimensions: 16.00 x 13.00
Bedroom 2
- Level: Main
- Area: 143
- Dimensions: 11.00 x 13.00
Primary bathroom
- Level: Main
- Area: 56
- Dimensions: 7.00 x 8.00
Bathroom 2
- Level: Main
- Area: 50
- Dimensions: 10.00 x 5.00
Dining room
- Level: Main
- Area: 150
- Dimensions: 10.00 x 15.00
Kitchen
- Level: Main
- Area: 80
- Dimensions: 10.00 x 8.00
Living room
- Level: Main
- Area: 195
- Dimensions: 13.00 x 15.00
Utility room
- Level: Main
- Area: 50
- Dimensions: 10.00 x 5.00
Heating
- Forced Air
Cooling
- Central Air
Appliances
- Included: Dishwasher, Disposal, Microwave, Range, Refrigerator
- Laundry: In Unit
Features
- Ceiling Fan(s)
- Basement: Slab
- Number of fireplaces: 1
- Fireplace features: Gas Log, Living Room
Interior area
- Total structure area: 1,217
- Total interior livable area: 1,217 sqft
Video & virtual tour
Property
Parking
- Total spaces: 1
- Parking features: Garage Door Opener, Attached
- Garage spaces: 1
Features
- Stories: 1
- Exterior features: Balcony
Lot
- Features: Sidewalk
Details
- Parcel number: L1216405106
Construction
Type & style
- Home type: Condo
- Architectural style: Ranch
- Property subtype: Condominium
Materials
- Brick, Vinyl Siding
Condition
- New construction: No
- Year built: 2004
Utilities & green energy
- Sewer: Public Sewer
- Water: Public
Community & HOA
HOA
- Has HOA: Yes
- Services included: Other, Snow Removal
- HOA fee: $340 monthly
Location
- Region: Ann Arbor
Financial & listing details
- Price per square foot: $222/sqft
- Tax assessed value: $75,388
- Annual tax amount: $4,156
- Date on market: 6/18/2026
- Listing terms: Cash,Conventional
- Road surface type: Paved
Price history
| Date | Event | Price |
|---|---|---|
| 7/2/2026 | Pending sale | $269,900$222/sqft |
Source: | ||
| 6/18/2026 | Listed for sale | $269,900+76.6%$222/sqft |
Source: | ||
| 7/18/2005 | Sold | $152,800$126/sqft |
Source: Public Record Report a problem | ||
Public tax history
| Year | Property taxes | Tax assessment |
|---|---|---|
| 2025 | $4,044 | $131,077 +6.1% |
| 2024 | -- | $123,525 +8.4% |
| 2023 | -- | $114,000 +10.5% |
| 2022 | -- | $103,200 +6.6% |
| 2021 | -- | $96,800 +3.6% |
| 2020 | $3,421 | $93,400 +7.2% |
| 2019 | -- | $87,100 +6.6% |
| 2018 | -- | $81,700 +2.8% |
| 2017 | -- | $79,500 +38.6% |
| 2016 | -- | $57,357 +0.3% |
| 2015 | -- | $57,186 +3.2% |
| 2014 | -- | $55,400 |
| 2013 | -- | $55,400 +0.1% |
| 2012 | -- | $55,355 +2.7% |
| 2011 | -- | $53,900 -8.5% |
| 2010 | -- | $58,900 -9.5% |
| 2009 | -- | $65,100 -11.9% |
| 2008 | -- | $73,900 +0.1% |
| 2007 | -- | $73,834 +3.7% |
| 2005 | -- | $71,200 |
Find assessor info on the county website
Monthly payment
Est. payment
$2,032/mo
Principal & interest
$1357
HOA Fees
$340
Property taxes
$335
Estimated market value
Not available
Estimated sales range
Not available
Not available
Climate risks
Explore flood, wildfire, and other predictive climate risk information for this property on First Street®️.
Neighborhood: 48108
Nearby schools
Ann Arbor Preschool and Family Center
Grades PK-K • 1.9 milesN/A
GreatSchools® Rating
Scarlett Middle School
Grades 6-8 • 1.9 miles6/10
GreatSchools® Rating
Test Score Rating
5/10Student Progress Rating
6/10Huron High School
Grades 9-12 • 4.4 miles8/10
GreatSchools® Rating
College Readiness Rating
8/10Student Progress Rating
8/10