AMAZING PRICE ON MOVE IN READY 2 Story FANTASTIC Home!! The highly sought after and anticipated new phase of the Pines at New Hampstead is here! Take advantage of the rare opportunity to live in an already well-established community along with the generous perks of moving into a new construction build.
The Pines is a vibrant community in Bloomingdale, GA, just minutes from destination-worthy Savannah, offering an expansive pool, clubhouse, walkable trails with serene pond views, & golf cart friendly paths. With plans for village-style shopping, dining, and gathering spaces, The Pines at New Hampstead is the ideal place to set down roots!
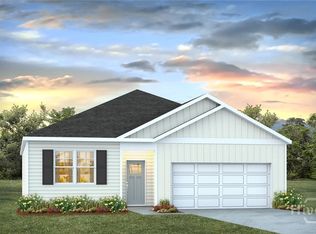
The Belhaven is a two-story home featuring four bedrooms and a versatile flex room/study at the front of the home, just off the foyer, perfect for a home office, playroom, or quiet retreat. The main floor, furnished with LVP flooring and 5 1/4 trim, offers a spacious, open kitchen with granite countertops, pendant lighting, stainless steel appliances, 46" gleaming white cabinetry, and a central island, ideal for family meals or entertaining. Upstairs, the private primary suite includes dual sinks and a roomy walk-in closet. 3 secondary bedrooms are aligned in the corners of the secondary floor, allowing every member of the family their own retreat, with the convenience of a centrally located full bath. A second floor laundry room, adjacent to the primary, allows for further ease and convenient second floor living. The Belhaven combines everyday functionality with designer touches to create a home where everyone can thrive.
Photos are for illustrative purposes only and may not reflect the actual home. Home is under construction.
New construction
Price cut: $20K (6/25)
$349,250
1089 Bergamot Road, Bloomingdale, GA 31302
4beds
1,991sqft
Single Family Residence
Built in 2026
6,665 Square Feet Lot
$348,500 Zestimate®
$175/sqft
$100/mo HOA
What's special
Central islandExpansive poolStainless steel appliancesRoomy walk-in closetDual sinksGranite countertopsPendant lighting
- 94 days
- 32
- 1
Zillow last checked:
Listing updated:
Listed by:
Kathy Ballowe 912-402-5749,
DR Horton Realty of Georgia,
Kristy Theiling 912-402-5749,
DR Horton Realty of Georgia
Source: Hive MLS,MLS#: SA354084 Originating MLS: Savannah Multi-List Corporation
Originating MLS: Savannah Multi-List CorporationFacts & features
Interior
Bedrooms & bathrooms
- Bedrooms: 4
- Bathrooms: 3
- Full bathrooms: 2
- 1/2 bathrooms: 1
- Main level bathrooms: 1
Heating
- Central, Electric
Cooling
- Central Air, Electric
Appliances
- Included: Dishwasher, Electric Water Heater, Disposal, Microwave, Oven, Range
- Laundry: Washer Hookup, Dryer Hookup, Laundry Room
Features
- Breakfast Bar, Double Vanity, Kitchen Island, Pantry, Pull Down Attic Stairs, Separate Shower, Upper Level Primary
- Attic: Pull Down Stairs
Interior area
- Total interior livable area: 1,991 sqft
Video & virtual tour
Property
Parking
- Total spaces: 2
- Parking features: Attached
- Garage spaces: 2
Features
- Pool features: Community
- Has view: Yes
- View description: Panoramic
Lot
- Size: 6,665 Square Feet
Details
- Parcel number: 21047B16025
- Special conditions: Standard
Construction
Type & style
- Home type: SingleFamily
- Architectural style: Traditional
- Property subtype: Single Family Residence
Materials
- Vinyl Siding
- Foundation: Slab
Condition
- New Construction
- New construction: Yes
- Year built: 2026
Details
- Builder model: Belhaven
- Builder name: DR Horton
- Warranty included: Yes
Utilities & green energy
- Sewer: Public Sewer
- Water: Public
- Utilities for property: Underground Utilities
Community & HOA
Community
- Features: Pool, Fitness Center, Playground
- Subdivision: The Pines at New Hampstead
HOA
- Has HOA: Yes
- HOA fee: $1,200 annually
- HOA name: Associated Asset Management
Location
- Region: Bloomingdale
Financial & listing details
- Price per square foot: $175/sqft
- Date on market: 4/20/2026
- Cumulative days on market: 94 days
- Listing agreement: Exclusive Right To Sell
- Listing terms: Cash,Conventional,1031 Exchange,FHA,VA Loan
- Ownership type: Builder
Estimated market value
$348,500
$331,000 - $366,000
$2,411/mo
Price history
| Date | Event | Price |
|---|---|---|
| 8/25/2026 | Listed for sale | $349,250$175/sqft |
Source:  Hive MLS #SA354084 Report a problem Hive MLS #SA354084 Report a problem | ||
| 7/7/2026 | Pending sale | $349,250$175/sqft |
Source: Hive MLS #SA354084 Report a problem | ||
| 6/25/2026 | Price change | $349,250-5.4%$175/sqft |
Source: Hive MLS #SA354084 Report a problem | ||
| 6/18/2026 | Price change | $369,250-0.2%$185/sqft |
Source:  DR Horton Report a problem DR Horton Report a problem | ||
| 5/21/2026 | Price change | $369,999-1.8%$186/sqft |
Source: Hive MLS #SA354084 Report a problem | ||
| 5/5/2026 | Price change | $376,615+0.3%$189/sqft |
Source: DR Horton Report a problem | ||
| 4/20/2026 | Listed for sale | $375,615$189/sqft |
Source: Hive MLS #SA354084 Report a problem | ||
Public tax history
Tax history is unavailable.
Monthly payment
Est. payment
Payment breakdown
Explore the cost of this home by adjusting the details. Changes won't be saved.Climate risks
Neighborhood: 31302

Similar homes
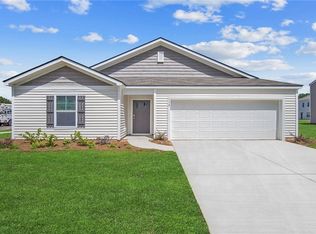
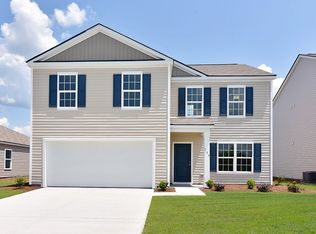
- $349,9004 bd3 ba2.3k sqft504 Turpentine Trail, Bloomingdale, GA 31302For Sale
 MLS ID #SA351523, Trisha M. Cook, Compass Georgia, LLC. Hive MLS
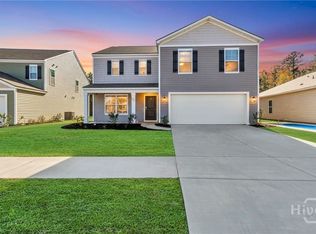
 - $348,2504 bd2 ba1.7k sqft1097 Bergamot Road, Bloomingdale, GA 31302New Construction
 MLS ID #SA354086, Kathy Ballowe, DR Horton Realty of Georgia. Hive MLS
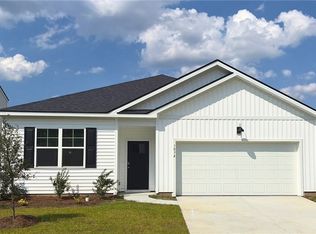
 - $354,2504 bd2 ba1.7k sqft1065 Bergamot Road, Bloomingdale, GA 31302New Construction
 Hive MLS
 - $345,9154 bd2 ba1.7k sqft119 Siskin Road, Bloomingdale, GA 31302New Construction
 Hive MLS
 - $347,7904 bd2 ba1.7k sqft135 Siskin Road, Bloomingdale, GA 31302New ConstructionHive MLS
- $354,2504 bd2 ba1.7k sqft1081 Bergamot Road, Bloomingdale, GA 31302New ConstructionHive MLS
- $344,8904 bd2 ba1.7k sqft1074 Bergamot Road, Bloomingdale, GA 31302New ConstructionHive MLS
- $374,5654 bd3 ba2.3k sqft123 Siskin Road, Bloomingdale, GA 31302New ConstructionHive MLS
- $394,2505 bd3 ba2.5k sqft108 Siskin Road, Bloomingdale, GA 31302New ConstructionHive MLS
- $402,2655 bd3 ba2.5k sqft1082 Bergamot Road, Bloomingdale, GA 31302New ConstructionHive MLS
- $407,0155 bd3 ba2.5k sqft131 Siskin Road, Bloomingdale, GA 31302New ConstructionHive MLS
- $346,9004 bd2 ba1.7k sqft269 Kingswood Circle, Savannah, GA 31302New ConstructionHive MLS
- $369,0004 bd2 ba1.7k sqft78 Woodford Reserve Drive, Pooler, GA 31322For SaleMLS ID #SA359856, Trisha M. Cook, Compass Georgia, LLC. Hive MLS
- $336,9564 bd3 ba1.8k sqft100 Willowbranch Lane, Savannah, GA 31302New ConstructionHive MLS
- $359,9005 bd3 ba2.6k sqft283 Kingswood Circle, Savannah, GA 31302New ConstructionHive MLS
- $379,9005 bd3 ba2.4k sqft275 Kingswood Circle, Savannah, GA 31302New ConstructionHive MLS
- $369,9005 bd3 ba2.6k sqft278 Kingswood Circle, Savannah, GA 31302New ConstructionHive MLS
- $386,1504 bd3 ba2.1k sqft128 Willowbranch Lane, Savannah, GA 31302New ConstructionMLS ID #SA362583, Donald Morris Jr., Realty One Group Inclusion. Hive MLS
- $269,9903 bd3 ba1.4k sqft120 Coneflower Road, Bloomingdale, GA 31302New ConstructionHive MLS
- $269,9903 bd3 ba1.4k sqft101 Coneflower Road, Bloomingdale, GA 31302New ConstructionHive MLS
