Welcome to this brand-new, custom-built 5-bedroom, 4.5-bathroom home perfectly positioned on a wooded cul-de-sac lot backing to protected wetlands in the gated Amherst section of Berkshire Forest in Carolina Forest. Combining timeless elegance with today’s most desired features, this Modern Farmhouse delivers luxury, comfort, and craftsmanship at every turn. Step inside to a grand, cathedral-ceiling living room featuring an elegant electric fireplace and an inviting open layout designed for both relaxation and entertaining. A dry bar near the entryway sets the tone for sophisticated gatherings. The gourmet kitchen will delight the home chef, showcasing white GE Café Series appliances, champagne gold hardware, custom cabinetry, and a large center island for meal prep and casual dining. The laundry room is complete with a stackable washer and dryer and a utility sink for added convenience. This thoughtfully designed layout offers two luxurious primary suites—one on the main level and another upstairs. The second-floor master retreat boasts a show-stopping custom closet, while all bathrooms throughout the home feature tiled showers and solid surface countertops, blending beauty with durability. Enjoy year-round outdoor living with a custom gunite saltwater pool, expansive sun deck, and black aluminum fencing that frames the scenic, tree-lined backdrop. The Carolina room, featuring vaulted tongue-and-groove ceilings, invites you to unwind while overlooking the tranquil wetlands. Additional highlights include: Hardie board exterior with brick accents Full irrigation system Gated neighborhood privacy Extensive backyard with wooded and wetland views Just a short stroll away, residents enjoy resort-style amenities including a lazy river, children’s splash area, tennis and bocce courts, a fishing dock, and kayak or john boat access to the community’s 60-acre Silver Lake. Experience the best of luxury living in the heart of Carolina Forest, close to area shopping, dining, and just minutes from Myrtle Beach’s beautiful coastline.
Sold for $840,000
$840,000
1089 Brentford Pl., Myrtle Beach, SC 29579
5beds
3,520sqft
Single Family Residence
Built in 2026
0.26 Acres Lot
$836,900 Zestimate®
$239/sqft
$3,525 Estimated rent
Home value
$836,900
$795,000 - $887,000
$3,525/mo
Zestimate® history
Owner options
List your home for rent
$3,525/mo
Rent Zestimate®
Find your next renter with Zillow Rental Manager. Plus, with online applications, you can quickly screen prospective tenants – for free.
$3,525/mo
Rent Zestimate®
Refinance and save
$4,898/mo
Est. payment
Refinancing to a lower rate could help reduce your monthly payments and save thousands over the life of the loan.
$4,898/mo
Est. payment
Explore your selling options
Work with a Zillow partner agent
Leverage their expertise and Zillow's premium Showcase listings to get your home seen by more buyers.
Get startedList with your own agent
Get your home in front of millions of buyers by listing it on Zillow.
Learn how to do itSell it yourself
Take full control of how buyers see your home on Zillow by listing For Sale by Owner (FSBO).
List your homeWhat's special
Electric fireplaceBrick accentsCustom gunite saltwater poolWooded cul-de-sac lotBlack aluminum fencingProtected wetlandsLarge center island
Zillow last checked:
Listing updated:
Listed by:
The Brandi Minchillo Team Cell:914-227-7564,
RE/MAX Executive,
Brandi L Minchillo 914-227-7564,
RE/MAX Executive
Bought with:
Brandi L Minchillo, 87921
RE/MAX Executive
Source: CCAR,MLS#: 2526409 Originating MLS: Coastal Carolinas Association of Realtors
Originating MLS: Coastal Carolinas Association of RealtorsFacts & features
Interior
Bedrooms & bathrooms
- Bedrooms: 5
- Bathrooms: 5
- Full bathrooms: 4
- 1/2 bathrooms: 1
Rooms
- Room types: Carolina Room, Loft, Utility Room
Primary bedroom
- Features: Ceiling Fan(s), Main Level Primary, Walk-In Closet(s)
- Level: First
- Dimensions: 15x14
Bedroom 1
- Level: Second
- Dimensions: 18'4x15'5
Bedroom 2
- Level: Second
- Dimensions: 16'11x14'2
Bedroom 3
- Level: Second
- Dimensions: 12'4x13'6
Primary bathroom
- Features: Dual Sinks, Separate Shower, Vanity
Dining room
- Features: Separate/Formal Dining Room
- Dimensions: 14'6x16'6
Great room
- Dimensions: 18'3x16
Kitchen
- Features: Breakfast Bar, Kitchen Exhaust Fan, Kitchen Island, Pantry, Solid Surface Counters
- Dimensions: 14'9x18'1
Living room
- Features: Ceiling Fan(s), Fireplace, Vaulted Ceiling(s)
Other
- Features: Bedroom on Main Level, Loft, Utility Room
Heating
- Central, Electric
Appliances
- Included: Dishwasher, Disposal, Microwave, Range, Refrigerator, Range Hood, Dryer, Washer
- Laundry: Washer Hookup
Features
- Ceiling Fan(s), Dual Sinks, Fireplace, Main Level Primary, Multiple Primary Suites, Separate Shower, Vanity, Walk-In Closet(s), Breakfast Bar, Bedroom on Main Level, Kitchen Island, Loft, Solid Surface Counters
- Flooring: Carpet, Luxury Vinyl, Luxury VinylPlank, Tile
- Has fireplace: Yes
Interior area
- Total structure area: 4,178
- Total interior livable area: 3,520 sqft
Property
Parking
- Total spaces: 6
- Parking features: Attached, Garage, Two Car Garage, Garage Door Opener
- Attached garage spaces: 2
Features
- Levels: Two
- Stories: 2
- Patio & porch: Front Porch, Patio
- Exterior features: Sprinkler/Irrigation, Pool, Patio
- Has private pool: Yes
- Pool features: Community, In Ground, Outdoor Pool, Private
Lot
- Size: 0.26 Acres
- Dimensions: 74 x 196 x 70 x 174
- Features: Irregular Lot, Outside City Limits, Wetlands
Details
- Additional parcels included: ,
- Parcel number: 41806030016
- Zoning: PDD
- Special conditions: None
Construction
Type & style
- Home type: SingleFamily
- Property subtype: Single Family Residence
Materials
- HardiPlank Type, Masonry
- Foundation: Slab
Condition
- Never Occupied
- New construction: Yes
- Year built: 2026
Details
- Builder name: MaeWest Construction LLC
- Warranty included: Yes
Utilities & green energy
- Sewer: Septic Tank
- Water: Public
- Utilities for property: Cable Available, Electricity Available, Natural Gas Available, Phone Available, Septic Available, Underground Utilities, Water Available
Community & HOA
Community
- Features: Clubhouse, Golf Carts OK, Gated, Recreation Area, Tennis Court(s), Long Term Rental Allowed, Pool
- Security: Gated Community, Smoke Detector(s), Security Service
- Subdivision: Amherst-Berkshire Forest-Carolina Forest
HOA
- Has HOA: Yes
- Amenities included: Clubhouse, Gated, Owner Allowed Golf Cart, Owner Allowed Motorcycle, Pet Restrictions, Security, Tennis Court(s)
- HOA fee: $172 monthly
Location
- Region: Myrtle Beach
Financial & listing details
- Price per square foot: $239/sqft
- Tax assessed value: $165,850
- Annual tax amount: $1,279
- Date on market: 11/1/2025
- Listing terms: Cash,Conventional,FHA,VA Loan
- Electric utility on property: Yes
Price history
| Date | Event | Price |
|---|---|---|
| 3/9/2026 | Sold | $840,000-1.2%$239/sqft |
Source:  CCAR #2526409 Report a problem CCAR #2526409 Report a problem | ||
| 12/10/2025 | Contingent | $849,900$241/sqft |
Source: CCAR #2526409 Report a problem | ||
| 11/1/2025 | Listed for sale | $849,900+174.2%$241/sqft |
Source: CCAR #2526409 Report a problem | ||
| 7/7/2025 | Sold | $310,000+453.6%$88/sqft |
Source: Public Record Report a problem | ||
| 2/6/2025 | Listing removed | $2,800$1/sqft |
Source: Zillow Rentals Report a problem | ||
| 2/3/2025 | Listed for rent | $2,800$1/sqft |
Source: Zillow Rentals Report a problem | ||
| 1/22/2021 | Sold | $56,000-6.5%$16/sqft |
Source: Public Record Report a problem | ||
| 12/31/2020 | Contingent | $59,900$17/sqft |
Source:  CCAR #1518510 Report a problem CCAR #1518510 Report a problem | ||
| 10/19/2020 | Pending sale | $59,900$17/sqft |
Source: GRANDE DUNES PROPERTIES #1518510 Report a problem | ||
| 6/25/2020 | Listed for sale | $59,900-23.1%$17/sqft |
Source: GRANDE DUNES PROPERTIES #1518510 Report a problem | ||
| 4/2/2008 | Sold | $77,890$22/sqft |
Source: Public Record Report a problem | ||
Public tax history
| Year | Property taxes | Tax assessment |
|---|---|---|
| 2025 | $1,279 +6.8% | $93,047 |
| 2024 | $1,197 +9.7% | $93,047 +15% |
| 2023 | $1,091 +3.8% | $80,910 |
| 2022 | $1,052 -10.3% | $80,910 |
| 2021 | $1,173 +20.3% | -- |
| 2020 | $975 | -- |
| 2019 | -- | -- |
| 2018 | $881 | $4,100 +0.1% |
| 2017 | -- | $4,097 |
| 2016 | -- | $4,097 |
| 2015 | -- | $4,097 |
| 2014 | $878 | $4,097 |
| 2013 | -- | -- |
| 2012 | -- | -- |
| 2010 | -- | $4,056 +12.7% |
| 2009 | -- | $3,600 |
Find assessor info on the county website
Neighborhood: 29579
Nearby homes
- $553,3004 bd2 ba2.8k sqft1085 Brentford Pl, Myrtle Beach, SC 29579Off Market
- $666,9005 bd4 ba4.9k sqft1093 Brentford Pl, Myrtle Beach, SC 29579Off Market
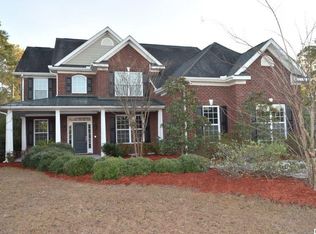
- $639,4004 bd4 ba3.3k sqft1123 Brentford, Myrtle Beach, SC 29579Off Market
- $605,4003 bd3 ba3.5k sqft1081 Brentford Pl, Myrtle Beach, SC 29579Off Market
- $542,7004 bd2 ba2.4k sqft1097 Brentford Pl, Myrtle Beach, SC 29579Off Market
- $471,8004 bd2 ba2.4k sqft1097 Brentford Place Amherst Ph 1 #BERKSHIRE;-LOT 420, Myrtle Beach, SC 29579Off Market
- $522,2004 bd4 ba3.2k sqft1122 Brentford Pl, Myrtle Beach, SC 29579Off Market
- $295,500-- bd-- ba-- sqftBrentford Pl, --, SC 29579Off Market
Nearby schools
GreatSchools rating
- 10/10River Oaks Elementary SchoolGrades: PK-5Distance: 1.8 mi
- 10/10Ocean Bay Middle SchoolGrades: 6-8Distance: 3.8 mi
- 7/10Carolina Forest High SchoolGrades: 9-12Distance: 3.7 mi
Schools provided by the listing agent
- Elementary: River Oaks Elementary
- Middle: Ocean Bay Middle School
- High: Carolina Forest High School
Source: CCAR. This data may not be complete. We recommend contacting the local school district to confirm school assignments for this home.


Get pre-qualified for a loan
At Zillow Home Loans, we can pre-qualify you in as little as 5 minutes with no impact to your credit score.An equal housing lender. NMLS #10287.
Sell for more on Zillow
Get a Zillow Showcase℠ listing at no additional cost and you could sell for .
$836,900
2% more
+$16,738
With Zillow Showcase(estimated)
$853,638
- South Carolina
- Horry County
- Myrtle Beach
- 29579
- 1089 Brentford Pl.
Nearby cities
Nearby neighborhoods
Nearby zip codes
Other Myrtle Beach Topics
