Skip main navigation
Closed
  • $357,500

    1089 Brookside Ct, Hanover Park, IL 60133

    5beds
    2,266sqft
    Single Family Residence
    Built in 1969
    0.3 Acres Lot
    $446,800 Zestimate®
    $158/sqft
    $3,230 Estimated rent

    Home value

    $446,800

    $402,000 - $496,000

    $3,230/mo

    Zestimate® history
    Loading
    Loading...

    Owner options

    List your home for rent

    $3,230/mo

    Rent Zestimate®

    Find your next renter with Zillow Rental Manager. Plus, with online applications, you can quickly screen prospective tenants – for free.

    Learn more

    $3,230/mo

    Rent Zestimate®

    Refinance and save

    $2,521/mo

    Est. payment

    Refinancing to a lower rate could help reduce your monthly payments and save thousands over the life of the loan.

    See today's rates

    $2,521/mo

    Est. payment

    Explore your selling options

    Work with a Zillow partner agent

    Leverage their expertise and Zillow's premium Showcase listings to get your home seen by more buyers.

    Get started

    List with your own agent

    Get your home in front of millions of buyers by listing it on Zillow.

    Learn how to do it

    Sell it yourself

    Take full control of how buyers see your home on Zillow by listing For Sale by Owner (FSBO).

    List your home

    What's special

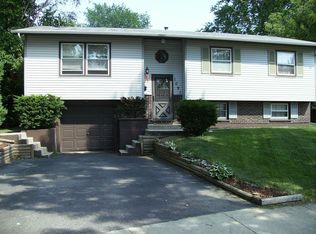
    Welcome to this beautiful 2-story home nestled on a peaceful cul-de-sac lot, where comfort and tranquility blend seamlessly. Boasting a spacious backyard adorned with majestic mature trees, this residence offers the perfect backdrop for outdoor entertainment and relaxation. Step inside to discover a nicely designed interior featuring five generously sized bedrooms, providing ample space for hosting guests or a home office. The main bedroom features a nice private bathroom and a walk-in closet, ensuring your own personal retreat. The main level of the home presents a warm and inviting ambiance, with a beautiful wood burning fireplace in the living room, a spacious family room, large kitchen & eating area space. New flooring throughout. Beyond the walls of this remarkable home lies a picturesque backyard, perfect for entertaining or unwinding amidst nature's beauty. Enjoy al fresco dining on the spacious patio, host memorable gatherings, or simply relax and bask in the serenity of the surroundings. Conveniently located within reach of local amenities, schools, and transportation, this residence combines an idyllic setting with modern convenience. Don't miss the opportunity to make this remarkable property your forever home. Schedule your private tour today and experience the lifestyle you've been dreaming of. HWA Warranty included. New or newer features include: Water Heater, all windows except family room, front door, patio door from kitchen, gutters & facia, roof, life proof floors in lower level, refrigerator & dishwasher. Carpet completed on June 13, 2023

    Zillow last checked:

    Listing updated:

    Listing courtesy of:

    Joseph Risteca 847-217-5795,

    RE/MAX Suburban

    Bought with:

    Abhijit Leekha

    Property Economics Inc.

    Source: MRED as distributed by MLS GRID,MLS#: 11795287MLS Logo

    Facts & features

    Interior

    Bedrooms & bathrooms
    • Bedrooms: 5
    • Bathrooms: 3
    • Full bathrooms: 2
    • 1/2 bathrooms: 1
    Primary bedroom
    • Features: Flooring (Carpet), Bathroom (Full)
    • Level: Second
    • Area: 154 Square Feet
    • Dimensions: 14X11
    Bedroom 2
    • Features: Flooring (Carpet)
    • Level: Second
    • Area: 120 Square Feet
    • Dimensions: 12X10
    Bedroom 3
    • Features: Flooring (Carpet)
    • Level: Second
    • Area: 100 Square Feet
    • Dimensions: 10X10
    Bedroom 4
    • Features: Flooring (Carpet)
    • Level: Second
    • Area: 100 Square Feet
    • Dimensions: 10X10
    Bedroom 5
    • Features: Flooring (Carpet)
    • Level: Second
    • Area: 100 Square Feet
    • Dimensions: 10X10
    Dining room
    • Features: Flooring (Wood Laminate)
    • Level: Main
    • Area: 140 Square Feet
    • Dimensions: 14X10
    Family room
    • Features: Flooring (Carpet)
    • Level: Main
    • Area: 180 Square Feet
    • Dimensions: 15X12
    Kitchen
    • Features: Kitchen (Eating Area-Table Space), Flooring (Wood Laminate)
    • Level: Main
    • Area: 169 Square Feet
    • Dimensions: 13X13
    Laundry
    • Features: Flooring (Vinyl)
    • Level: Main
    • Area: 120 Square Feet
    • Dimensions: 12X10
    Living room
    • Features: Flooring (Wood Laminate)
    • Level: Main
    • Area: 240 Square Feet
    • Dimensions: 20X12
    Heating
    • Natural Gas, Forced Air
    Cooling
    • Central Air
    Appliances
    • Included: Double Oven, Microwave, Dishwasher, Refrigerator, Washer, Dryer, Disposal
    • Laundry: Main Level, Gas Dryer Hookup
    Features
    • Walk-In Closet(s), Replacement Windows
    • Flooring: Laminate
    • Windows: Replacement Windows
    • Basement: None
    • Attic: Pull Down Stair
    • Number of fireplaces: 1
    • Fireplace features: Wood Burning, Living Room
    Interior area
    • Total structure area: 0
    • Total interior livable area: 2,266 sqft

    Property

    Parking
    • Total spaces: 2
    • Parking features: Garage Door Opener, On Site, Garage Owned, Attached, Garage
    • Attached garage spaces: 2
    • Has uncovered spaces: Yes
    Accessibility
    • Accessibility features: No Disability Access
    Features
    • Stories: 2
    • Patio & porch: Patio
    • Fencing: Fenced
    Lot
    • Size: 0.30 Acres
    • Dimensions: 45X164X63X86X122
    • Features: Cul-De-Sac, Irregular Lot
    Details
    • Additional structures: Shed(s)
    • Parcel number: 07304100240000
    • Special conditions: Home Warranty

    Construction

    Type & style
    • Home type: SingleFamily
    • Architectural style: Traditional
    • Property subtype: Single Family Residence
    Materials
    • Other
    • Roof: Asphalt
    Condition
    • New construction: No
    • Year built: 1969
    Details
    • Warranty included: Yes

    Utilities & green energy

    • Sewer: Public Sewer
    • Water: Public

    Community & neighborhood

    Community
    • Community features: Curbs, Sidewalks, Street Lights, Street Paved
    Location
    • Region: Hanover Park
    • Subdivision: Hanover Highlands

    HOA & financial

    HOA
    • Services included: None

    Other

    Other facts
    • Listing terms: Conventional
    • Ownership: Fee Simple

    Price history

    DateEventPrice
    8/2/2023Sold$357,500-4.7%$158/sqft
    Source: MRED as distributed by MLS GRID #11795287 Report a problem
    6/16/2023Contingent$375,000$165/sqft
    Source: MRED as distributed by MLS GRID #11795287 Report a problem
    6/13/2023Listed for sale$375,000$165/sqft
    Source: MRED as distributed by MLS GRID #11795287 Report a problem

    Public tax history

    YearProperty taxesTax assessment
    2014$5,911 -4.2%$19,549 -6.4%
    2013$6,166 -8.5%$20,883 -16.9%
    2012$6,741 +4.8%$25,126
    2011$6,429 -3.2%$25,126
    2010$6,642 +0.8%$25,126 -21.9%
    2009$6,588 +7.1%$32,152 -4%
    2008$6,152 +3.2%$33,492
    2007$5,959 +1.2%$33,492 +25.8%
    2006$5,886 -5.6%$26,630
    2005$6,236 +45.1%$26,630
    2004$4,298 +4.2%$26,630 +35.9%
    2003$4,123 $19,602

    Find assessor info on the county website

    Neighborhood: 60133

    Nearby schools

    GreatSchools rating
    Schools provided by the listing agent
    • Elementary: Anne Fox Elementary School
    • Middle: Jane Addams Junior High School
    • High: Schaumburg High School
    • District: 54

    Source: MRED as distributed by MLS GRID. This data may not be complete. We recommend contacting the local school district to confirm school assignments for this home.

    Get a cash offer in 3 minutes
    Find out how much your home could sell for in as little as 3 minutes with a no-obligation cash offer.
    Estimated market value
    $446,800
    Get a cash offer in 3 minutes
    Find out how much your home could sell for in as little as 3 minutes with a no-obligation cash offer.
    Estimated market value
    $446,800