Nestled in Almaden Valley, this stunning 5-BR home epitomizes modern luxury and meticulous attention to detail. Step into the contemporary interior where the chefs kitchen is a culinary dream, boasting high-end Wolf and SubZero appliances, including a wine refrigerator and walk-in pantry. Walnut cabinetry, both polished & honed porcelain and custom butcher block counters enhance functionality and aesthetics. Dual Shaws of England fireclay sinks and Waterstone faucets add a touch of elegance. Throughout the home, 8" plank European oak floors create a warm ambiance, complemented by remote-controlled shades and exquisite lighting fixtures. The primary suite, complete with a spacious walk-in closet and a luxurious master bath features a generous soaking tub. Outdoor living is equally impressive, with a backyard that rivals a private resort. Enjoy a basketball court, spa deck, large pergola, BBQ area, firepit, and a dog run, surrounded by professionally landscaped gardens. A hilltop covered patio offers breathtaking views and is equipped with heating, a television, and remote-controlled shades for year-round comfort. Additional amenities include a 3-car garage, Tesla solar & battery backup, two storage sheds, and a tranquil hillside waterfall, completing this extraordinary retreat.
Sold for $3,600,000
Tax assessed value
$3,600,000
1089 Caggiano Ct, San Jose, CA 95120
5beds
3,510sqft
Single Family Residence, Residential
Built in 1979
0.38 Acres Lot
$3,431,400 Zestimate®
$1,026/sqft
$7,991 Estimated rent
Home value
$3,431,400
$3.23M - $3.64M
$7,991/mo
Zestimate® history
Owner options
List your home for rent
$7,991/mo
Rent Zestimate®
Find your next renter with Zillow Rental Manager. Plus, with online applications, you can quickly screen prospective tenants – for free.
$7,991/mo
Rent Zestimate®
Refinance and save
$23,296/mo
Est. payment
Refinancing to a lower rate could help reduce your monthly payments and save thousands over the life of the loan.
$23,296/mo
Est. payment
Explore your selling options
Work with a Zillow partner agent
Leverage their expertise and Zillow's premium Showcase listings to get your home seen by more buyers.
Get startedList with your own agent
Get your home in front of millions of buyers by listing it on Zillow.
Learn how to do itSell it yourself
Take full control of how buyers see your home on Zillow by listing For Sale by Owner (FSBO).
List your homeWhat's special
Zillow last checked:
Listing updated:
Listed by:
Grace Garland 01849056 408-821-8669,
Coldwell Banker Realty 408-723-3300
Bought with:
Michael Galli, 01852633
Compass
Source: MLSListings Inc,MLS#: ML81974319
Facts & features
Interior
Bedrooms & bathrooms
- Bedrooms: 5
- Bathrooms: 4
- Full bathrooms: 4
Rooms
- Room types: Laundry
Bedroom
- Features: PrimarySuiteRetreat2plus, WalkinCloset
Bathroom
- Features: DoubleSinks, PrimaryStallShowers, SolidSurface, StallShower2plus, Tile, UpdatedBaths, PrimaryOversizedTub, OversizedTub
Dining room
- Features: DiningBar, FormalDiningRoom
Family room
- Features: SeparateFamilyRoom
Kitchen
- Features: _220VoltOutlet, ExhaustFan, Hookups_IceMaker, Island, Pantry
Heating
- Central Forced Air Gas, 2 plus Zones, Solar
Cooling
- Ceiling Fan(s), Central Air, Zoned
Appliances
- Included: Gas Cooktop, Dishwasher, Exhaust Fan, Disposal, Range Hood, Microwave, Built In Oven, Electric Oven, Gas Oven/Range, Refrigerator, Wine Refrigerator, Washer/Dryer
- Laundry: Inside
Features
- Vaulted Ceiling(s), Video Audio System, Wet Bar, Walk-In Closet(s)
- Flooring: Carpet, Hardwood, Tile
- Number of fireplaces: 1
- Fireplace features: Gas, Living Room
Interior area
- Total structure area: 3,510
- Total interior livable area: 3,510 sqft
Property
Parking
- Total spaces: 3
- Parking features: Attached, Garage Door Opener
- Attached garage spaces: 3
Features
- Stories: 2
- Patio & porch: Balcony/Patio
- Exterior features: Back Yard, Barbecue, Dog Run/Kennel, Fenced, Storage Shed Structure, Fire Pit
- Spa features: Other
- Fencing: Wood
- Has view: Yes
- View description: Hills
Lot
- Size: 0.38 Acres
- Features: Mostly Level, Side Slope, Grade Varies
Details
- Additional structures: Sheds
- Parcel number: 70116037
- Zoning: R1-2P
- Special conditions: Standard
Construction
Type & style
- Home type: SingleFamily
- Architectural style: Contemporary
- Property subtype: Single Family Residence, Residential
Materials
- Foundation: Concrete Perimeter and Slab
- Roof: Composition
Condition
- New construction: No
- Year built: 1979
Utilities & green energy
- Gas: PublicUtilities
- Sewer: Public Sewer
- Water: Public
- Utilities for property: Public Utilities, Water Public, Solar
Community & HOA
Location
- Region: San Jose
Financial & listing details
- Price per square foot: $1,026/sqft
- Tax assessed value: $3,600,000
- Annual tax amount: $61,228
- Date on market: 8/13/2024
- Listing agreement: ExclusiveRightToSell
Price history
| Date | Event | Price |
|---|---|---|
| 9/18/2024 | Sold | $3,600,000+2.9%$1,026/sqft |
Source:  MLSListings Inc #ML81974319 Report a problem MLSListings Inc #ML81974319 Report a problem | ||
| 8/22/2024 | Pending sale | $3,499,000$997/sqft |
Source: MLSListings Inc #ML81974319 Report a problem | ||
| 8/13/2024 | Listed for sale | $3,499,000+157.3%$997/sqft |
Source: MLSListings Inc #ML81974319 Report a problem | ||
| 9/24/2010 | Sold | $1,360,000$387/sqft |
Source: Agent Provided Report a problem | ||
Public tax history
| Year | Property taxes | Tax assessment |
|---|---|---|
| 2025 | $61,228 +188.6% | $3,600,000 +109.6% |
| 2024 | $21,213 +2.6% | $1,717,330 +2% |
| 2023 | $20,677 -2.7% | $1,683,657 +2% |
| 2022 | $21,259 +2% | $1,650,645 +2% |
| 2021 | $20,843 +2.4% | $1,618,280 +1% |
| 2020 | $20,347 | $1,601,687 +2% |
| 2019 | $20,347 +3.2% | $1,570,282 +2% |
| 2018 | $19,714 | $1,539,493 +2.5% |
| 2017 | $19,714 +1.3% | $1,501,307 +2% |
| 2016 | $19,465 +1.9% | $1,471,870 +1.5% |
| 2015 | $19,104 +4.9% | $1,449,762 +2% |
| 2014 | $18,214 | $1,421,364 +5.5% |
| 2013 | -- | $1,347,000 +8% |
| 2012 | -- | $1,247,000 -8.3% |
| 2011 | -- | $1,360,000 +396.2% |
| 2010 | -- | $274,093 -0.2% |
| 2009 | -- | $274,746 +2% |
| 2008 | -- | $269,360 +2% |
| 2007 | -- | $264,079 +2% |
| 2006 | -- | $258,902 +2% |
| 2005 | -- | $253,826 +2% |
| 2004 | -- | $248,850 +1.9% |
| 2003 | -- | $244,290 +2% |
| 2002 | -- | $239,501 +2% |
| 2001 | -- | $234,806 |
Find assessor info on the county website
Neighborhood: Almaden Valley
Nearby homes
- $2,400,2004 bd3 ba2.4k sqft1085 Caggiano Ct, San Jose, CA 95120Off Market

- $2,987,2005 bd3 ba3.7k sqft1088 Seth Ct, San Jose, CA 95120Off Market

- $2,432,5004 bd3 ba2.4k sqft1093 Caggiano Ct, San Jose, CA 95120Off Market
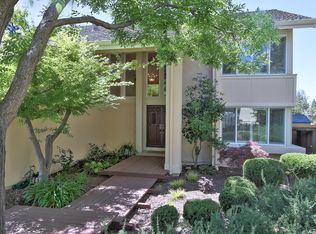
- $2,667,5004 bd3 ba2.7k sqft1082 Seth Ct, San Jose, CA 95120Off Market

- $2,462,2004 bd3 ba2.4k sqft1097 Caggiano Ct, San Jose, CA 95120Off Market
- $2,386,9004 bd3 ba2.4k sqft1094 Seth Ct, San Jose, CA 95120Off Market
- $3,729,1006 bd5 ba4.3k sqft1068 Woodview Pl, San Jose, CA 95120Off Market
- $2,802,1004 bd3 ba3.2k sqft1062 Woodview Pl, San Jose, CA 95120Off Market
Nearby schools
GreatSchools rating
- 9/10Graystone Elementary SchoolGrades: K-5Distance: 0.5 mi
- 8/10Bret Harte Middle SchoolGrades: 6-8Distance: 0.5 mi
- 10/10Leland High SchoolGrades: 9-12Distance: 0.7 mi
Schools provided by the listing agent
- Elementary: GraystoneElementary
- Middle: BretHarteMiddle_1
- High: LelandHigh
- District: SanJoseUnified
Source: MLSListings Inc. This data may not be complete. We recommend contacting the local school district to confirm school assignments for this home.
Get a cash offer in 3 minutes
Find out how much your home could sell for in as little as 3 minutes with a no-obligation cash offer.
Estimated market value
$3,431,400
Get a cash offer in 3 minutes
Find out how much your home could sell for in as little as 3 minutes with a no-obligation cash offer.
Estimated market value
$3,431,400
- California
- Santa Clara County
- San Jose
- 95120
- Almaden Valley
- 1089 Caggiano Ct
Nearby cities
Nearby neighborhoods
Nearby zip codes
Other San Jose Topics
