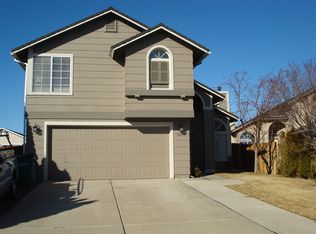
Discover the perfect blend of comfort, convenience and affordability in Northwest Reno! Sitting on a quiet cul-de-sac, this home is located within walking distance of parks, schools, and the region’s best shopping. This well maintained 3-bedroom, 3-bathroom home offers easy access to outdoor recreation and Tahoe ski areas. The roof was recently replaced and the kitchen was remodeled with a contemporary style. With everything you need just minutes away, this home is the ideal spot for your next chapter!, *ALL OFFERS DUE SUNDAY MARCH 10th* This home boasts great views of the sunrise and sunsets over the gorgeous mountains that surround Reno, NV. It really typifies why people live in this part of the country. Step through the front door and into serenity with spacious living space on the first level, perfect for hosting or large families. The home is adorned with beautiful hardwood floors on both levels that lead you through a space bathed in natural light, creating an ambiance of warmth and welcome. A large garage with storage racks and an a dedicated shop area allow you to keep your belongings - and life - organized. A large storage shed in the backyard can double for a small gym or even home office. Indulge in simple luxuries like double sinks, walk in closets and a chefs kitchen that makes your daily routine easy and elevates your mood. With ample space and elegant design, every corner of this home beckons relaxation and rejuvenation. Elevate your life today!
Closed
Zillow last checked:
Listing updated:
Bought with:
Lesley Reilly, S.195138
Ferrari-Lund R.E. Sparks
Source: NNRMLS,MLS#: 240002309
Price history
| Date | Event | Price |
|---|---|---|
| 4/12/2024 | Sold | $545,000+2.8%$339/sqft |
Source:  NNRMLS #240002309 Report a problem NNRMLS #240002309 Report a problem | ||
| 3/11/2024 | Pending sale | $529,994$330/sqft |
Source: NNRMLS #240002309 Report a problem | ||
| 3/7/2024 | Listed for sale | $529,994+30.7%$330/sqft |
Source: NNRMLS #240002309 Report a problem | ||
| 4/10/2020 | Sold | $405,500+1.6%$252/sqft |
Source:  NNRMLS #200002576 Report a problem NNRMLS #200002576 Report a problem | ||
| 3/1/2020 | Pending sale | $399,000$248/sqft |
Source: Far West R & C Sales/Mgt. Co. #200002576 Report a problem | ||
| 2/29/2020 | Listed for sale | $399,000+42.6%$248/sqft |
Source: Far West R & C Sales/Mgt. Co. #200002576 Report a problem | ||
| 12/29/2015 | Sold | $279,900$174/sqft |
Source: Public Record Report a problem | ||
| 11/2/2015 | Listed for sale | $279,900+59.9%$174/sqft |
Source: Sierra Nevada Properties-Reno #150015084 Report a problem | ||
| 10/22/2012 | Sold | $175,000+0.1%$109/sqft |
Source: Public Record Report a problem | ||
| 9/15/2012 | Listed for sale | $174,900+29.6%$109/sqft |
Source: NRES LLC, DBA as Harcourts NV1 #120011316 Report a problem | ||
| 8/28/2012 | Sold | $135,000-20.5%$84/sqft |
Source: Public Record Report a problem | ||
| 5/10/2012 | Listed for sale | $169,900-22.4%$106/sqft |
Source: Keller Williams Group One Sparks, Inc. #120005537 Report a problem | ||
| 5/23/2003 | Sold | $219,000+40.4%$136/sqft |
Source: Public Record Report a problem | ||
| 1/8/1996 | Sold | $156,000$97/sqft |
Source: Public Record Report a problem | ||
Get a cash offer in 3 minutes
Find out how much your home could sell for in as little as 3 minutes with a no-obligation cash offer.
Estimated market value
$556,400
