Exceptional Ashbury Heights home showcases panoramic views from Sutro Forest to the Golden Gate. Designed for privacy and light, this rear-facing retreat features expansive windows that frame stunning city and bay vistas. Spanning three levels, the home offers 3 bedrooms, an office, and 2 baths. The top floor includes a light-filled living room with a marble hearth fireplace, formal dining area, and a chef's kitchen with Subzero fridge, Bosch dishwasher, skylight, and custom soft-close cabinetry. A versatile bedroom with Murphy bed and full bath complete the level. The primary suite on the middle floor is a private sanctuary with sweeping views, a dressing room with handcrafted cedar doors by local artist Pete Colling, and a spa-like bath with dual sinks and walk-in shower. The lower level features a third bedroom, office, and custom wet bar with live-edge Bay Laurel counter, copper sink, and wine fridge opening to a deck with glass and redwood railings. The terraced garden offers built-in seating, fire pit, pet area, auto irrigation, and ambient lighting. Additional amenities include smart blinds, Nest heating, garage with storage, and in-home laundry. Close to Cole Valley's shops, cafes, and parks - this is San Francisco living at its finest.
Sold for $2,400,000
$2,400,000
1089 Clayton St, San Francisco, CA 94117
3beds
1,655sqft
Single Family Residence
Built in 1941
2,252 Square Feet Lot
$2,786,200 Zestimate®
$1,450/sqft
$6,875 Estimated rent
Home value
$2,786,200
$2.48M - $3.12M
$6,875/mo
Zestimate® history
Owner options
List your home for rent
$6,875/mo
Rent Zestimate®
Find your next renter with Zillow Rental Manager. Plus, with online applications, you can quickly screen prospective tenants – for free.
$6,875/mo
Rent Zestimate®
Refinance and save
$15,112/mo
Est. payment
Refinancing to a lower rate could help reduce your monthly payments and save thousands over the life of the loan.
$15,112/mo
Est. payment
Explore your selling options
Work with a Zillow partner agent
Leverage their expertise and Zillow's premium Showcase listings to get your home seen by more buyers.
Get startedList with your own agent
Get your home in front of millions of buyers by listing it on Zillow.
Learn how to do itSell it yourself
Take full control of how buyers see your home on Zillow by listing For Sale by Owner (FSBO).
List your homeWhat's special
Terraced gardenLower level featuresMarble hearth fireplaceSubzero fridgeCustom wet barPanoramic viewsSweeping views
Zillow last checked:
Listing updated:
Listed by:
Venisa Elizabeth Portillo DRE #02104019 415-419-7347,
King Realty Group 415-282-2280,
Lance R King DRE #01384425 415-282-2280,
King Realty Group
Bought with:
Hira Bakhsh, DRE #02117916
Flat Rate Realty
Source: SFAR,MLS#: 425025817 Originating MLS: San Francisco Association of REALTORS
Originating MLS: San Francisco Association of REALTORSFacts & features
Interior
Bedrooms & bathrooms
- Bedrooms: 3
- Bathrooms: 2
- Full bathrooms: 2
Rooms
- Room types: Bathroom, Dining Room, Guest Quarters, Kitchen, Living Room, Office
Primary bedroom
- Area: 0
- Dimensions: 0 x 0
Bedroom 1
- Area: 0
- Dimensions: 0 x 0
Bedroom 2
- Area: 0
- Dimensions: 0 x 0
Bedroom 3
- Area: 0
- Dimensions: 0 x 0
Bedroom 4
- Area: 0
- Dimensions: 0 x 0
Primary bathroom
- Features: Double Vanity, Shower Stall(s), Tile, Window
Bathroom
- Features: Low Flow Plumbing Fixtures, Low-Flow Toilet(s), Shower Stall(s), Tile, Tub, Window
Dining room
- Features: Dining/Family Combo, Dining/Living Combo, Formal Area, Other
- Level: Upper
- Area: 0
- Dimensions: 0 x 0
Family room
- Area: 0
- Dimensions: 0 x 0
Kitchen
- Features: Marble Counter, Skylight(s), Stone Counters
- Level: Upper
- Area: 0
- Dimensions: 0 x 0
Living room
- Features: View
- Level: Upper
- Area: 0
- Dimensions: 0 x 0
Heating
- Central, Fireplace(s)
Cooling
- Ceiling Fan(s)
Appliances
- Included: Dishwasher, Disposal, Gas Cooktop, Ice Maker, Water Heater, Microwave, Self Cleaning Oven, Wine Refrigerator, Dryer, Washer, Washer/Dryer Stacked
- Laundry: Inside
Features
- Formal Entry, Storage, Wet Bar
- Flooring: Tile, Wood
- Windows: Bay Window(s), Window Coverings, Screens
- Number of fireplaces: 1
- Fireplace features: Dining Room, Living Room, Raised Hearth, Wood Burning
Interior area
- Total structure area: 1,655
- Total interior livable area: 1,655 sqft
Property
Parking
- Total spaces: 1
- Parking features: Driveway, Attached, Garage Door Opener, Inside Entrance, Independent, On Site (Single Family Only)
- Attached garage spaces: 1
- Has uncovered spaces: Yes
Features
- Patio & porch: Uncovered Deck
- Exterior features: Fire Pit
- Fencing: Back Yard,Fenced
- Has view: Yes
- View description: Bay, City, City Lights, Forest, Garden, Golden Gate Bridge, Ocean, Panoramic, Park/Greenbelt, Twin Peaks
- Has water view: Yes
- Water view: Bay,Ocean
Lot
- Size: 2,252 Square Feet
- Features: Auto Sprinkler F&R, Sprinklers In Front, Garden, Grass Artificial, Landscaped, Landscape Front
- Topography: Downslope
Details
- Parcel number: 1279031
- Special conditions: Standard
Construction
Type & style
- Home type: SingleFamily
- Architectural style: Contemporary,Traditional
- Property subtype: Single Family Residence
- Attached to another structure: Yes
Materials
- Concrete, Stucco, Wall Insulation, Wood Siding
- Foundation: Concrete
- Roof: Shingle,Tar/Gravel
Condition
- Updated/Remodeled
- New construction: No
- Year built: 1941
Utilities & green energy
- Sewer: Public Sewer
- Water: Public
- Utilities for property: Cable Available
Community & HOA
Community
- Security: Carbon Monoxide Detector(s), Fire Alarm, Security Gate, Smoke Detector(s), Video System
HOA
- Has HOA: No
Location
- Region: San Francisco
- Elevation: 0
Financial & listing details
- Price per square foot: $1,450/sqft
- Tax assessed value: $2,246,045
- Annual tax amount: $27,371
- Date on market: 4/24/2025
- Cumulative days on market: 7 days
- Listing terms: Cash,Conventional
- Total actual rent: 0
- Road surface type: Paved Sidewalk, Paved
Price history
| Date | Event | Price |
|---|---|---|
| 5/19/2025 | Sold | $2,400,000+20.3%$1,450/sqft |
Source:  SFAR #425025817 Report a problem SFAR #425025817 Report a problem | ||
| 5/1/2025 | Pending sale | $1,995,000$1,205/sqft |
Source: SFAR #425025817 Report a problem | ||
| 4/24/2025 | Listed for sale | $1,995,000-3.9%$1,205/sqft |
Source: SFAR #425025817 Report a problem | ||
| 9/18/2020 | Sold | $2,075,000-5.3%$1,254/sqft |
Source: Public Record Report a problem | ||
| 9/3/2020 | Pending sale | $2,190,000$1,323/sqft |
Source: Coldwell Banker Realty #500017 Report a problem | ||
| 6/24/2020 | Listed for sale | $2,190,000+32.7%$1,323/sqft |
Source: Coldwell Banker Realty #500017 Report a problem | ||
| 12/3/2014 | Sold | $1,650,000+27.4%$997/sqft |
Source: Public Record Report a problem | ||
| 11/8/2014 | Listed for sale | $1,295,000+11.2%$782/sqft |
Source: Paragon Real Estate Group #427509 Report a problem | ||
| 12/2/2011 | Sold | $1,165,000-2.8%$704/sqft |
Source: Public Record Report a problem | ||
| 9/24/2011 | Listed for sale | $1,199,000+6.9%$724/sqft |
Source: Paragon Real Estate Group #389963 Report a problem | ||
| 7/30/2004 | Sold | $1,122,000+43.8%$678/sqft |
Source: Public Record Report a problem | ||
| 8/21/2001 | Sold | $780,000+56.3%$471/sqft |
Source: Public Record Report a problem | ||
| 2/23/1999 | Sold | $499,000$302/sqft |
Source: Public Record Report a problem | ||
Public tax history
| Year | Property taxes | Tax assessment |
|---|---|---|
| 2025 | $27,371 +3% | $2,246,045 +2% |
| 2024 | $26,584 +1.5% | $2,202,005 +2% |
| 2023 | $26,190 +1.9% | $2,158,830 +2% |
| 2022 | $25,702 +1.8% | $2,116,500 +2% |
| 2021 | $25,250 +1.5% | $2,075,000 +14.4% |
| 2020 | $24,874 +14.6% | $1,813,243 +2% |
| 2019 | $21,699 +3.5% | $1,777,690 +2% |
| 2018 | $20,968 +2.7% | $1,742,835 +2% |
| 2017 | $20,423 +1.6% | $1,708,663 +2% |
| 2016 | $20,106 +1.2% | $1,675,161 +1.5% |
| 2015 | $19,858 +39.1% | $1,650,000 +38.2% |
| 2014 | $14,274 | $1,193,692 +0.5% |
| 2013 | -- | $1,188,300 -4.6% |
| 2012 | -- | $1,245,142 +2% |
| 2011 | -- | $1,220,729 +0.8% |
| 2010 | -- | $1,211,604 -0.2% |
| 2009 | -- | $1,214,482 +2% |
| 2008 | -- | $1,190,670 +2% |
| 2007 | -- | $1,167,326 +2% |
| 2006 | -- | $1,144,440 +2% |
| 2005 | -- | $1,122,000 +41% |
| 2003 | -- | $795,600 +2% |
| 2002 | -- | $780,000 +50.2% |
| 2001 | -- | $519,160 +2% |
| 2000 | -- | $508,980 |
Find assessor info on the county website
Neighborhood: Ashbury Heights
Nearby homes
- $2,189,200-- bd2 ba2.2k sqft1083-1085 Clayton St, San Francisco, CA 94117Off Market
- $2,433,8002 bd3 ba2.2k sqft1077-1079 Clayton St, San Francisco, CA 94117Off Market
- $---- bd1 ba380 sqft1079 Clayton St, San Francisco, CA 94117Off Market

- $--1 bd1 ba850 sqft1077 Clayton St, San Francisco, CA 94117Off Market
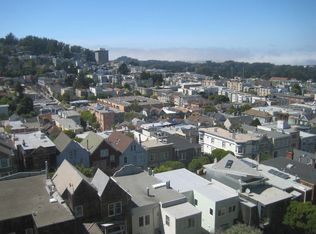
- $2,111,000-- bd1 ba1k sqft1095 Clayton St, San Francisco, CA 94117Off Market
- $2,325,4003 bd3 ba1.8k sqft1071-1073 Clayton St, San Francisco, CA 94117Off Market
- $--1 bd1 ba700 sqft1073 Clayton St #1073, San Francisco, CA 94117Off Market
- $--2 bd2 ba1.1k sqft1071 Clayton St #1071, San Francisco, CA 94117Off Market
Nearby schools
GreatSchools rating
- 9/10Grattan Elementary SchoolGrades: K-5Distance: 0.2 mi
- 2/10S.F. International High SchoolGrades: 8-12Distance: 2.6 mi
- 3/10Mission High SchoolGrades: 9-12Distance: 1.1 mi
Schools provided by the listing agent
- District: San Francisco
Source: SFAR. This data may not be complete. We recommend contacting the local school district to confirm school assignments for this home.
Get a cash offer in 3 minutes
Find out how much your home could sell for in as little as 3 minutes with a no-obligation cash offer.
Estimated market value
$2,786,200
Get a cash offer in 3 minutes
Find out how much your home could sell for in as little as 3 minutes with a no-obligation cash offer.
Estimated market value
$2,786,200
Nearby cities
Nearby neighborhoods
Nearby zip codes
Other San Francisco Topics
