Skip main navigation
Sold for $260,000
  • $260,000

    1089 Corbridge Ct, Voorhees, NJ 08043

    3beds
    1,644sqft
    Townhouse
    Built in 1974
    -- sqft lot
    $-- Zestimate®
    $158/sqft
    $-- Estimated rent

    Home value

    Not available

    Estimated sales range

    Not available

    Not available

    Zestimate® history
    Loading
    Loading...

    Owner options

    List your home for rent

    Find your next renter with Zillow Rental Manager. Plus, with online applications, you can quickly screen prospective tenants – for free.

    Learn more
    Refinance and save

    $2,253/mo

    Est. payment

    Refinancing to a lower rate could help reduce your monthly payments and save thousands over the life of the loan.

    See today's rates

    $2,253/mo

    Est. payment

    Explore your selling options

    Work with a Zillow partner agent

    Leverage their expertise and Zillow's premium Showcase listings to get your home seen by more buyers.

    Get started

    List with your own agent

    Get your home in front of millions of buyers by listing it on Zillow.

    Learn how to do it

    Sell it yourself

    Take full control of how buyers see your home on Zillow by listing For Sale by Owner (FSBO).

    List your home

    What's special

    Ample counter spaceKitchen offers white cabinetryLarge windowsLandscaped entryStainless steel appliancesBrick and siding facade
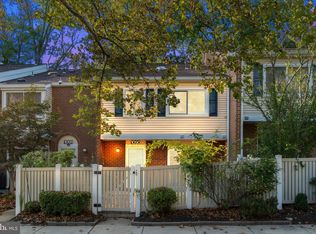
    Welcome to 1089 Corbridge Court in Voorhees, a spacious 3-bedroom, 2.5-bath end-of-row townhome offering approximately 1,644 square feet of living space, a functional multi-level layout, and great outdoor space. The exterior features a brick and siding facade, landscaped entry, and an end-of-row position that provides additional natural light and a more open feel. Step inside to a bright main level with hardwood flooring, large windows, and a comfortable flow between the living room, dining area, and kitchen. The living room features sliding glass doors that connect directly to the rear deck, creating an easy transition between indoor and outdoor living. The kitchen offers white cabinetry, stainless steel appliances, ample counter space, and a breakfast area with natural light. The adjoining dining area provides additional space for everyday meals or entertaining, while the main-level powder room adds convenience. Upstairs, the home offers three bedrooms and two full bathrooms. The primary bedroom includes generous closet space, a ceiling fan, and its own private full bathroom with a stall shower. The additional bedrooms offer flexible space for sleeping quarters, work space, storage, or other everyday needs. A second full bathroom with a tub/shower combination completes this level. A finished upper-level loft adds valuable additional living space and can serve a variety of uses, including a media area, office, recreation space, hobby area, or additional lounge space. This level adds flexibility beyond the main bedroom and living areas. Outdoor living is a standout feature, with a rear deck overlooking a wooded setting and open community views. The deck provides space for outdoor dining, relaxing, or entertaining, while the end-of-row location adds to the overall sense of space. Conveniently located near shopping, dining, parks, major roadways, public transportation, and everyday amenities, 1089 Corbridge Court offers a strong combination of space, layout flexibility, outdoor enjoyment, and Voorhees convenience. Don’t miss the opportunity to see everything this end-of-row townhome has to offer.

    Zillow last checked:

    Listing updated:

    Listed by:

    Chris Twardy 609-304-2314,

    BHHS Fox & Roach-Mt Laurel,

    Listing Team: Tri State Real Estate Group

    Bought with:

    Dana Grigore, 1434642

    HomeSmart First Advantage Realty

    Source: Bright MLS,MLS#: NJCD2120998MLS Logo

    Facts & features

    Interior

    Bedrooms & bathrooms
    • Bedrooms: 3
    • Bathrooms: 3
    • Full bathrooms: 2
    • 1/2 bathrooms: 1
    • Main level bathrooms: 1
    Basement
    • Area: 0
    Heating
    • Forced Air, Natural Gas
    Cooling
    • Central Air, Electric
    Appliances
    • Included: Microwave, Built-In Range, Dishwasher, Refrigerator, Stainless Steel Appliance(s), Gas Water Heater
    Features
    • Bathroom - Walk-In Shower, Breakfast Area, Ceiling Fan(s), Combination Dining/Living, Dining Area, Family Room Off Kitchen, Primary Bath(s), Upgraded Countertops, 9'+ Ceilings
    • Flooring: Carpet, Hardwood, Tile/Brick, Wood
    • Doors: Sliding Glass
    • Windows: Replacement
    • Has basement: No
    • Has fireplace: No
    Interior area
    • Total structure area: 1,644
    • Total interior livable area: 1,644 sqft
    • Finished area above ground: 1,644
    • Finished area below ground: 0

    Property

    Parking
    • Parking features: Assigned, Parking Lot
    • Details: Assigned Parking
    Accessibility
    • Accessibility features: None
    Features
    • Levels: Two
    • Stories: 2
    • Patio & porch: Deck
    • Pool features: None
    Details
    • Additional structures: Above Grade, Below Grade
    • Parcel number: 3400150 1000003C1089
    • Zoning: TC
    • Special conditions: Standard

    Construction

    Type & style
    • Home type: Townhouse
    • Architectural style: Traditional
    • Property subtype: Townhouse
    Materials
    • Frame, Copper Plumbing, CPVC/PVC, Brick
    • Foundation: Slab
    • Roof: Architectural Shingle,Pitched
    Condition
    • Good
    • New construction: No
    • Year built: 1974

    Utilities & green energy

    • Electric: 100 Amp Service
    • Sewer: Public Sewer
    • Water: Public
    • Utilities for property: Cable Available, Electricity Available, Natural Gas Available, Phone Available, Sewer Available, Water Available, Cable

    Community & HOA

    Community
    • Subdivision: Three Pond
    HOA
    • Has HOA: Yes
    • Amenities included: None
    • Services included: All Ground Fee, Common Area Maintenance, Maintenance Grounds, Snow Removal, Trash
    • HOA fee: $262 monthly
    Location
    • Region: Voorhees
    • Municipality: VOORHEES TWP

    Financial & listing details

    • Price per square foot: $158/sqft
    • Tax assessed value: $240,800
    • Annual tax amount: $6,198
    • Date on market: 6/26/2026
    • Listing agreement: Exclusive Right To Sell
    • Listing terms: Cash,Conventional,VA Loan
    • Exclusions: Personal Belongings
    • Ownership: Condominium

    Price history

    DateEventPrice
    9/18/2026Sold$260,000-13.3%$158/sqft
    Source: Bright MLS #NJCD2120998 Report a problem
    8/5/2026Contingent$299,999$182/sqft
    Source: Bright MLS #NJCD2120998 Report a problem
    6/26/2026Listed for sale$299,999$182/sqft
    Source: Bright MLS #NJCD2120998 Report a problem

    Public tax history

    YearProperty taxesTax assessment
    2023$5,857 +2.1%$116,900
    2022$5,739 +25.9%$116,900
    2021$4,557 +4.4%$116,900
    2020$4,363 -4%$116,900
    2019$4,544 $116,900 -4.5%
    2018$4,544 +1.3%$122,400
    2017$4,487 +3.4%$122,400
    2016$4,338 +1.3%$122,400
    2015$4,280 +3.5%$122,400
    2014$4,137 -15.5%$122,400
    2013$4,896 +2.2%$122,400 -31.2%
    2012$4,793 +4.4%$178,000
    2011$4,592 +4.8%$178,000
    2010$4,382 +0.9%$178,000
    2009$4,342 $178,000
    2008-- $178,000
    2007-- $178,000
    2006-- $178,000 +173.8%
    2005-- $65,000
    2004-- $65,000
    2003-- $65,000
    2002-- $65,000
    2001-- $65,000
    Find assessor info on the county website

    Neighborhood: Echelon

    Nearby schools

    GreatSchools rating
    Get pre-qualified for a loan
    At Zillow Home Loans, we can pre-qualify you in as little as 5 minutes with no impact to your credit score.

    An equal housing lender. NMLS #10287.