Skip main navigation
Active under contract
  • $360,000

    1089 Crooked Creek Rd, Lithonia, GA 30058

    4beds
    2,923sqft
    : 
    $2,478/mo
    Get pre-qualified
    Single Family Residence
    Built in 1988
    0.54 Acres Lot
    $360,800 Zestimate®
    $123/sqft
    $-- HOA

    What's special

    Brand-new deckNew roofLarge center islandFully renovated kitchenOpen-concept living spacesPrivate tree-lined backyardAbundance of natural light
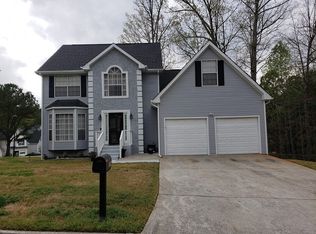
    FULLY RENOVATED! This stunning 4-bedroom, 4-bath home features soaring vaulted ceilings, a designer chef's kitchen, a breathtaking sunroom, an oversized bonus room, a spa-inspired primary suite, and major updates including a NEW roof. Nestled on a beautifully wooded lot, this exceptional home has been thoughtfully redesigned from top to bottom, offering the perfect blend of timeless architecture, modern luxury, and everyday functionality. Step inside to soaring vaulted ceilings, skylights, and an abundance of natural light that fills the open-concept living spaces. The dramatic floor-to-ceiling painted brick fireplace serves as the centerpiece of the spacious family room, creating a warm and inviting atmosphere for everyday living and entertaining. The stunning chef's kitchen is a true showpiece, featuring custom cabinetry, quartz countertops, stainless steel appliances, a large center island, designer tile backsplash, built-in wine storage, and premium finishes throughout. The seamless flow into the dining area makes hosting effortless. One of the home's most breathtaking features is the expansive sunroom, where walls of windows showcase peaceful backyard views and fill the space with natural light year-round. Step outside onto the brand-new deck overlooking the private, tree-lined backyard-perfect for morning coffee, outdoor dining, or relaxing evenings. Need additional space? The oversized bonus room offers endless flexibility as a media room, home office, playroom, gym, or second living area. Retreat to the luxurious owner's suite featuring a spacious bedroom, oversized walk-in closet, and a spa-inspired ensuite complete with a freestanding soaking tub, oversized walk-in shower, dual vanity with LED mirrors, and designer finishes that create a true retreat. Every bathroom has been beautifully updated, and the generously sized secondary bedrooms provide comfort for family and guests alike. Enjoy the confidence of owning a home with a NEW roof, NEW flooring, NEW lighting, fresh interior and exterior paint, a fully renovated kitchen, beautifully remodeled bathrooms, and a brand-new deck. Every major renovation has already been completed-simply move in and enjoy. Conveniently located near shopping, dining, parks, schools, and major highways, this exceptional home offers the perfect combination of luxury, functionality, and modern living. Don't miss your opportunity to own this truly move-in-ready masterpiece. Schedule your private showing today!
    8 days
    |
    805
    |
    95
    |

    Likely to sell faster than

    Zillow last checked:

    Listing updated:

    Listed by:

    Chasity Cofield 404-902-1994,

    eXp Realty

    Source: GAMLS,MLS#: 10818947MLS Logo

      Facts & features

      Interior

      Bedrooms & bathrooms
      • Bedrooms: 4
      • Bathrooms: 4
      • Full bathrooms: 4
      • Main level bathrooms: 1
      • Main level bedrooms: 1
      Rooms
      • Room types: Bonus Room, Family Room, Laundry, Office, Sun Room
      Heating
      • Natural Gas
      Cooling
      • Central Air
      Appliances
      • Included: Dishwasher, Disposal, Dryer, Microwave, Oven, Refrigerator, Washer
      • Laundry: Laundry Closet
      Features
      • Double Vanity, High Ceilings, In-Law Floorplan, Separate Shower, Soaking Tub, Walk-In Closet(s)
      • Flooring: Vinyl
      • Basement: None
      • Number of fireplaces: 1
      Interior area
      • Total structure area: 2,923
      • Total interior livable area: 2,923 sqft
      • Finished area above ground: 2,923
      • Finished area below ground: 0

      Property

      Parking
      • Parking features: Garage
      • Has garage: Yes
      Features
      • Levels: Two
      • Stories: 2
      Lot
      • Size: 0.54 Acres
      • Features: Corner Lot
      Details
      • Parcel number: 16 127 01 085

      Construction

      Type & style
      • Home type: SingleFamily
      • Architectural style: Contemporary
      • Property subtype: Single Family Residence
      Materials
      • Brick, Wood Siding
      • Roof: Composition
      Condition
      • Updated/Remodeled
      • New construction: No
      • Year built: 1988

      Utilities & green energy

      • Sewer: Public Sewer
      • Water: Public
      • Utilities for property: Cable Available, Electricity Available, High Speed Internet, Natural Gas Available, Phone Available, Sewer Available, Water Available

      Community & HOA

      Community
      • Features: None
      • Subdivision: Deshon Valley
      HOA
      • Has HOA: No
      • Services included: None
      Location
      • Region: Lithonia

      Financial & listing details

      • Price per square foot: $123/sqft
      • Tax assessed value: $311,900
      • Annual tax amount: $5,873
      • Date on market: 8/4/2026
      • Cumulative days on market: 9 days
      • Listing agreement: Exclusive Right To Sell
      • Listing terms: Cash,Conventional,FHA,VA Loan
      • Electric utility on property: Yes

        Estimated market value

        $360,800

        $343,000 - $379,000

        $2,403/mo

        Price history

        DateEventPrice
        8/10/2026Contingent$360,000$123/sqft
        Source: eXp Realty #10818947 Report a problem
        8/3/2026Listed for sale$360,000+105.7%$123/sqft
        Source: FMLS GA #7815247 Report a problem
        4/14/2026Sold$175,000$60/sqft
        Source: Public Record Report a problem

        Public tax history

        YearProperty taxesTax assessment
        2025$5,873 +1288.5%$124,760 -4.9%
        2024$423 +13.2%$131,240 +3.8%
        2023$374 -25.7%$126,400 +9.6%
        2022$503 0%$115,320 +35.6%
        2021$503 -0.8%$85,040 +11.7%
        2020$507 +1.3%$76,160 +7.3%
        2019$500 +1.1%$71,000 +12.6%
        2018$495 -4.6%$63,080 +29.3%
        2017$519 +4%$48,800 -7%
        2016$499 $52,480 +99.7%
        2014$499 $26,280
        2013-- $26,280
        2012-- $26,280 -61.6%
        2011-- $68,496 -10.1%
        2010$2,372 $76,200
        2009$2,372 +10.2%$76,200
        2008$2,153 -1%$76,200
        2007$2,174 +2.4%$76,200
        2006$2,122 +7.4%$76,200 +3%
        2005$1,975 +9.1%$74,000 +6.1%
        2004$1,810 +4.4%$69,720 +4.2%
        2003$1,734 +27.6%$66,880 +9.4%
        2002$1,359 +22.5%$61,120
        2001$1,109 $61,120
        Find assessor info on the county website

        Monthly payment

        Est. payment

        Payment breakdown

        Explore the cost of this home by adjusting the details. Changes won't be saved.
        All calculations are estimates and provided by Zillow, Inc. for informational purposes only. Actual amounts may vary.
        HOA fees may include property taxes on listings classified as Co-Ops. Contact the listing agent and/or owner for fee details.
        See how much you could borrow to make a competitive offer.

        Climate risks

        Neighborhood: 30058

        Getting around

        2 / 100
        Car-Dependent
        9 / 100
        Somewhat Bikeable

        Nearby schools

        GreatSchools rating
        Schools provided by the listing agent
        • Elementary: Princeton
        • Middle: Stephenson
        • High: Stephenson

        Source: GAMLS. This data may not be complete. We recommend contacting the local school district to confirm school assignments for this home.

        A local agent can set up tours, give advice and negotiate with sellers.

        Browse local experts

        Similar homes