Skip main navigation
Off market
Street View
  • $1,336,300

    1089 Darczuk Dr, Garnet Valley, PA 19060

    5beds
    4baths
    5,644sqft
    SingleFamily
    Built in 2006
    0.74 Acres Lot
    $1,336,300 Zestimate®
    $237/sqft
    $6,411 Estimated rent

    Home value

    $1,336,300

    $1.26M - $1.42M

    $6,411/mo

    Zestimate® history
    Loading
    Loading...

    Owner options

    List your home for rent

    $6,411/mo

    Rent Zestimate®

    Find your next renter with Zillow Rental Manager. Plus, with online applications, you can quickly screen prospective tenants – for free.

    Learn more

    $6,411/mo

    Rent Zestimate®

    Refinance and save

    $7,565/mo

    Est. payment

    Refinancing to a lower rate could help reduce your monthly payments and save thousands over the life of the loan.

    See today's rates

    $7,565/mo

    Est. payment

    Explore your selling options

    Work with a Zillow partner agent

    Leverage their expertise and Zillow's premium Showcase listings to get your home seen by more buyers.

    Get started

    List with your own agent

    Get your home in front of millions of buyers by listing it on Zillow.

    Learn how to do it

    Sell it yourself

    Take full control of how buyers see your home on Zillow by listing For Sale by Owner (FSBO).

    List your home

    What's special

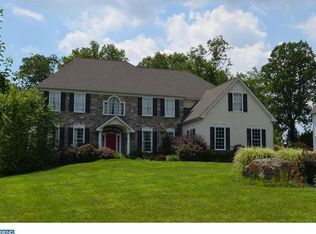
    Beautiful & meticulously maintained 5 bed 4.5 bath w/ many amenities throughout in cul-de-sac. Notice the professional landscaping before you even enter the home. 3 car attached garage and private drive provide plenty of parking space. Some updates include newer mud rm and newer roof (June 2015) w/ copper roofing on front entry.1st floor has hardwood floors throughout except family room, plenty of sunlight and open floor plan. Full foyer w/ chair rail and box picture molding w/ access to double doors to pool area. Family Rm features gorgeous marble gas fireplace w/ custom floor to ceiling molding tray ceiling, marble hearth and lrge window. Dining Rm has chair rail & crown molding. Living Rm great for entertaining. Lrge Island Kit has morning rm w/ vaulted ceiling, S.S appliances, granite counters, gas cooktop, double oven, & plenty of cabinet space. 1st flr also has mud rm w/ built in shelving, office & powder rm for convenience. 2nd flr can be access by main stairs or stairs in mud room. Master bed w/ his & her walk-in closets sitting rm, beautifully molded tray ceiling and Master Bath w/ his & her sinks, full tile shower and oversized soaking tub. 2nd flr has 4 addit nice size beds, his & her bath and hall bath which can be access by another bed & hallway computer knock. Pulldown attic access for addit storage. Full finished basement has main rm & separate rm that can be used for office, play or another bed. Basement also has full bath w/ stall shower and outside access to pool area w/ fencing in tree lined yard for privacy w/ sprinkler system. Hardscaping leads to built-in pool w/ added water feature & lrge hot tub which is perfect for cooling off in those coming summer months. Home is also protected by a security system. Home is located near major roads & shopping. This is a truly a one of a kind home that will make your friends and family envious so make your apt today!

    This property is not currently displayed as for sale or rent on Zillow. This may be different from what's on other websites or public sources.
    Facts & features

    Interior

    Bedrooms & bathrooms
    • Bedrooms: 5
    • Bathrooms: 4.5
    Heating
    • Forced air, Gas
    Cooling
    • Central
    Appliances
    • Included: Dishwasher, Microwave
    Features
    • Flooring: Tile, Carpet, Hardwood
    • Has fireplace: Yes
    Interior area
    • Total interior livable area: 5,644 sqft

    Property

    Parking
    • Total spaces: 3
    • Parking features: Garage - Attached
    Features
    • Exterior features: Stone, Stucco, Vinyl
    Lot
    • Size: 0.74 Acres
    Details
    • Parcel number: 03000014021

    Construction

    Type & style
    • Home type: SingleFamily
    • Architectural style: Conventional
    Condition
    • Year built: 2006

    Community & HOA

    Location
    • Region: Garnet Valley

    Financial & listing details

    • Price per square foot: $237/sqft
    • Tax assessed value: $738,110
    • Annual tax amount: $19,269

    Price history

    DateEventPrice
    6/27/2016Sold$869,900-1.1%$154/sqft
    Source: Public Record Report a problem
    4/11/2016Listed for sale$879,900-0.7%$156/sqft
    Source: Keller Williams Real Estate-West Chester #6766790 Report a problem
    1/18/2007Sold$885,836$157/sqft
    Source: Public Record Report a problem

    Public tax history

    YearProperty taxesTax assessment
    2026$19,269 +5%$738,110
    2025$18,345 +6.1%$738,110
    2024$17,294 +2.4%$738,110
    2023$16,893 +1.1%$738,110
    2022$16,710 $738,110
    2021$16,710 +608%$738,110 +70.8%
    2020$2,360 -86.4%$432,165
    2019$17,367 +1.5%$432,165
    2018$17,103 +621.1%$432,165
    2017$2,372 $432,165
    2016$2,372 $432,165
    2015$2,372 $432,165
    2014$2,372 +2.8%$432,165
    2013$2,308 +2.8%$432,165
    2012$2,245 +0.3%$432,165
    2011$2,239 +2%$432,165
    2010$2,194 +4.1%$432,165 -3.1%
    2009$2,107 -22.2%$445,995 -22.2%
    2008$2,707 +667.4%$573,135 +608.5%
    2007$353 $80,890
    Find assessor info on the county website

    Neighborhood: 19060

    Nearby schools

    GreatSchools rating
    Schools provided by the listing agent
    • High: GARNET VALLEY HIGH

    Source: The MLS. This data may not be complete. We recommend contacting the local school district to confirm school assignments for this home.

    Get a cash offer in 3 minutes
    Find out how much your home could sell for in as little as 3 minutes with a no-obligation cash offer.
    Estimated market value
    $1,336,300
    Get a cash offer in 3 minutes
    Find out how much your home could sell for in as little as 3 minutes with a no-obligation cash offer.
    Estimated market value
    $1,336,300