Explore this 2019 custom built modern farmhouse nestled in the heart of Campbell, w/ 1,854 Sq Ft of living space. An exceptional open layout featuring 4 Bedrooms, 3.5 Bathrooms & an office w/ a charming British Brace barn door. On an expansive 8,700 Sq Ft Lot, soaring vaulted ceilings in the main living space & bedrooms W/ 9-Foot ceilings. A custom kitchen awaits w/ stainless steel appliances including a Fisher & Paykel refrigerator, Samsung Gas Range, & Elkay Sink. Custom floating wood shelving, subway tile backsplash, Caesarstone countertops & a large island w/ Feiss Brynne pendant lighting connects you seamlessly to the dining area. Revel in the wide plank engineered hardwood flooring, two primary en suites, & stunning bathrooms w/ abundant storage. Recessed lighting, dual pane windows, central heat & A/C, tankless water heater & skylights. The entertainers backyard has custom designed hardscape that includes a built in grill & a mesmerizing gas fire pit w/ ample built In seating.
Sold for $2,300,000
$2,300,000
1089 Fewtrell Dr, Campbell, CA 95008
4beds
1,854sqft
Single Family Residence, Residential
Built in 2019
8,700 Square Feet Lot
$2,478,500 Zestimate®
$1,241/sqft
$7,448 Estimated rent
Home value
$2,478,500
$2.33M - $2.63M
$7,448/mo
Zestimate® history
Owner options
List your home for rent
$7,448/mo
Rent Zestimate®
Find your next renter with Zillow Rental Manager. Plus, with online applications, you can quickly screen prospective tenants – for free.
$7,448/mo
Rent Zestimate®
Refinance and save
$14,800/mo
Est. payment
Refinancing to a lower rate could help reduce your monthly payments and save thousands over the life of the loan.
$14,800/mo
Est. payment
Explore your selling options
Work with a Zillow partner agent
Leverage their expertise and Zillow's premium Showcase listings to get your home seen by more buyers.
Get startedList with your own agent
Get your home in front of millions of buyers by listing it on Zillow.
Learn how to do itSell it yourself
Take full control of how buyers see your home on Zillow by listing For Sale by Owner (FSBO).
List your homeWhat's special
Central heatCustom floating wood shelvingSoaring vaulted ceilingsRecessed lightingLarge islandCaesarstone countertopsDual pane windows
Zillow last checked:
Listing updated:
Listed by:
Audrey Carlos-Quiggins 02047667 650-815-1950,
Real Estate Experts ERA Powered 408-427-9220
Bought with:
, 02059624
Real Estate Experts ERA Powered
Source: MLSListings Inc,MLS#: ML81947114
Facts & features
Interior
Bedrooms & bathrooms
- Bedrooms: 4
- Bathrooms: 4
- Full bathrooms: 3
- 1/2 bathrooms: 1
Rooms
- Room types: Office
Bedroom
- Features: PrimarySuiteRetreat2plus, WalkinCloset
Bathroom
- Features: DoubleSinks, PrimaryStallShowers, ShoweroverTub1, StallShower, Stone
Dining room
- Features: DiningArea, Skylights
Family room
- Features: NoFamilyRoom
Kitchen
- Features: IslandwithSink, Pantry
Heating
- Central Forced Air Gas
Cooling
- Central Air
Appliances
- Included: Dishwasher, Gas Oven/Range, Refrigerator, Washer/Dryer
- Laundry: Inside
Features
- High Ceilings, One Or More Skylights, Vaulted Ceiling(s), Walk-In Closet(s)
- Flooring: Hardwood, Tile
Interior area
- Total structure area: 1,854
- Total interior livable area: 1,854 sqft
Property
Parking
- Total spaces: 2
- Parking features: Detached, Electric Gate
- Garage spaces: 2
Features
- Stories: 1
- Exterior features: Barbecue, Fenced, Fire Pit
- Fencing: Back Yard,Gate,Wood
Lot
- Size: 8,700 Square Feet
Details
- Parcel number: 28809052
- Zoning: R-1-6
- Special conditions: Standard
Construction
Type & style
- Home type: SingleFamily
- Architectural style: Farm House,Modern/HighTech
- Property subtype: Single Family Residence, Residential
Materials
- Foundation: Concrete Perimeter, Pillar/Post/Pier, Crawl Space
- Roof: Composition
Condition
- New construction: No
- Year built: 2019
Utilities & green energy
- Gas: PublicUtilities
- Sewer: Public Sewer
- Water: Public
- Utilities for property: Public Utilities, Water Public
Community & HOA
Location
- Region: Campbell
Financial & listing details
- Price per square foot: $1,241/sqft
- Tax assessed value: $2,346,000
- Annual tax amount: $29,606
- Date on market: 11/8/2023
- Listing agreement: ExclusiveRightToSell
- Listing terms: CashorConventionalLoan
Price history
| Date | Event | Price |
|---|---|---|
| 12/11/2023 | Sold | $2,300,000+4.6%$1,241/sqft |
Source:  MLSListings Inc #ML81947114 Report a problem MLSListings Inc #ML81947114 Report a problem | ||
| 11/16/2023 | Pending sale | $2,198,988$1,186/sqft |
Source: MLSListings Inc #ML81947114 Report a problem | ||
| 11/8/2023 | Listed for sale | $2,198,988+18.9%$1,186/sqft |
Source: MLSListings Inc #ML81947114 Report a problem | ||
| 6/18/2019 | Sold | $1,850,000+9%$998/sqft |
Source: Public Record Report a problem | ||
| 5/27/2019 | Pending sale | $1,698,000$916/sqft |
Source: Intero Real Estate Services #ML81751776 Report a problem | ||
| 5/14/2019 | Listed for sale | $1,698,000+87.6%$916/sqft |
Source: Intero Real Estate Services #ML81751776 Report a problem | ||
| 7/17/2017 | Sold | $905,000$488/sqft |
Source: Public Record Report a problem | ||
Public tax history
| Year | Property taxes | Tax assessment |
|---|---|---|
| 2025 | $29,606 -3.2% | $2,346,000 +2% |
| 2024 | $30,597 +22.4% | $2,300,000 +16% |
| 2023 | $25,003 +0.8% | $1,983,570 +2% |
| 2022 | $24,806 +1.8% | $1,944,678 +2% |
| 2021 | $24,377 +2.6% | $1,906,548 +1% |
| 2020 | $23,754 | $1,887,000 +34.2% |
| 2019 | $23,754 +101% | $1,406,061 +55.4% |
| 2018 | $11,819 | $905,000 +1474.5% |
| 2017 | $11,819 +663.5% | $57,480 +2% |
| 2016 | $1,548 +10.6% | $56,354 +1.5% |
| 2015 | $1,400 +10% | $55,508 +2% |
| 2014 | $1,272 | $54,422 +0.5% |
| 2013 | -- | $54,177 +2% |
| 2012 | -- | $53,116 +2% |
| 2011 | -- | $52,076 +0.8% |
| 2010 | -- | $51,688 -0.2% |
| 2009 | -- | $51,812 +2% |
| 2008 | -- | $50,797 +2% |
| 2007 | -- | $49,802 +2% |
| 2006 | -- | $48,826 +2% |
| 2005 | -- | $47,869 +2% |
| 2004 | -- | $46,931 +1.9% |
| 2003 | -- | $46,072 +2% |
| 2002 | -- | $45,169 +2% |
| 2001 | -- | $44,285 |
Find assessor info on the county website
Neighborhood: East Campbell
Nearby homes
- $2,518,7004 bd3 ba2.5k sqft1101 Fewtrell Dr, Campbell, CA 95008Off Market

- $2,002,6003 bd2 ba1.7k sqft1077 Fewtrell Dr, Campbell, CA 95008Off Market
- $2,015,4004 bd2 ba2.2k sqft1111 Fewtrell Dr, Campbell, CA 95008Off Market
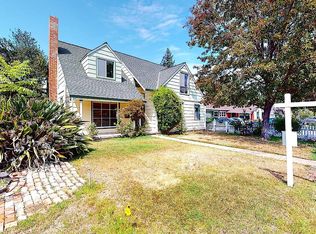
- $2,300,0005 bd5 ba2.9k sqft1065 Fewtrell Dr, Campbell, CA 95008Sold

- $1,791,8003 bd1 ba1k sqft115 Memory Ln, Campbell, CA 95008Off Market
- $1,786,5003 bd2 ba1.5k sqft1125 Fewtrell Dr, Campbell, CA 95008Off Market
- $2,513,7006 bd3 ba2.6k sqft116 Memory Ln, Campbell, CA 95008Off Market
- $2,587,2005 bd3 ba2.6k sqft1100 Fewtrell Dr, Campbell, CA 95008Off Market
Nearby schools
GreatSchools rating
- 3/10Blackford Elementary SchoolGrades: K-5Distance: 0.9 mi
- 2/10Monroe Middle SchoolGrades: 6-8Distance: 1.6 mi
- 5/10Del Mar High SchoolGrades: 9-12Distance: 1.1 mi
Schools provided by the listing agent
- District: CampbellUnionElementary
Source: MLSListings Inc. This data may not be complete. We recommend contacting the local school district to confirm school assignments for this home.
Get a cash offer in 3 minutes
Find out how much your home could sell for in as little as 3 minutes with a no-obligation cash offer.
Estimated market value
$2,478,500
Get a cash offer in 3 minutes
Find out how much your home could sell for in as little as 3 minutes with a no-obligation cash offer.
Estimated market value
$2,478,500
- California
- Santa Clara County
- Campbell
- 95008
- East Campbell
- 1089 Fewtrell Dr
Nearby cities
Nearby neighborhoods
Nearby zip codes
Other Campbell Topics
