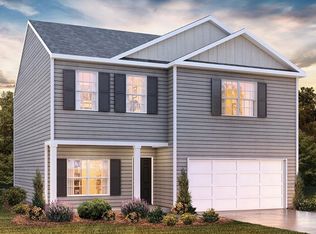

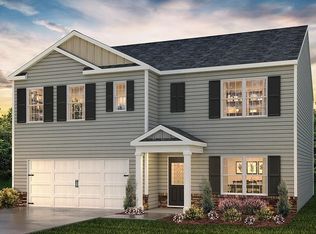
Check out 1089 Gagmon Drive, a beautiful new home in our Treemont Commons neighborhood. This spacious single-story home Features four bedrooms, two bathrooms, and a two-car garage, providing ample space for families to grow. When you step inside, you’ll be greeted by an inviting foyer that leads directly into the open-concept living area. The family room, dining area, and kitchen flow seamlessly together, creating the perfect space for both everyday living and entertaining. The kitchen is equipped with a corner walk-in pantry, stainless steel appliances, and a large island with a breakfast bar, offering both style and functionality for any chef. The primary suite provides a peaceful retreat, featuring a large walk-in closet and an en suite bathroom with dual vanities, a garden tub, and a separate shower. On the opposite side of the home, the additional three bedrooms and secondary bathroom offer privacy and comfort for family members or guests. Out back, you’ll find a covered porch, ideal for enjoying outdoor meals or simply relaxing in the fresh air. With its thoughtful design and open layout, this home is perfect for modern living. Pictures are representative.
Sold co op member
Zillow last checked:
Listing updated:
Bought with:
Dariya Nedzelskyi
Ponce Realty Group
Source: SAR as distributed by MLS GRID,MLS#: 337939
Price history
| Date | Event | Price |
|---|---|---|
| 8/26/2026 | Sold | $282,000-0.7%$160/sqft |
Source:  SAR as distributed by MLS GRID #337939 Report a problem SAR as distributed by MLS GRID #337939 Report a problem | ||
| 7/16/2026 | Pending sale | $283,900$161/sqft |
Source: SAR as distributed by MLS GRID #337939 Report a problem | ||
| 7/16/2026 | Listed for sale | $283,900$161/sqft |
Source: SAR as distributed by MLS GRID #337939 Report a problem | ||
| 7/16/2026 | Contingent | $283,900-1.4%$161/sqft |
Source:  Greater Greenville AOR #1597612 Report a problem Greater Greenville AOR #1597612 Report a problem | ||
| 7/10/2026 | Price change | $287,900+0%$163/sqft |
Source: SAR as distributed by MLS GRID #337939 Report a problem | ||
| 7/1/2026 | Price change | $287,850+1.4%$163/sqft |
Source: SAR as distributed by MLS GRID #337939 Report a problem | ||
| 6/4/2026 | Pending sale | $283,900$161/sqft |
Source: SAR as distributed by MLS GRID #337939 Report a problem | ||
| 5/26/2026 | Listing removed | $283,900$161/sqft |
Source:  DR Horton Report a problem DR Horton Report a problem | ||
| 4/22/2026 | Listed for sale | $283,900$161/sqft |
Source: DR Horton Report a problem | ||

Get a cash offer in 3 minutes
Find out how much your home could sell for in as little as 3 minutes with a no-obligation cash offer.
Estimated market value
$281,100
