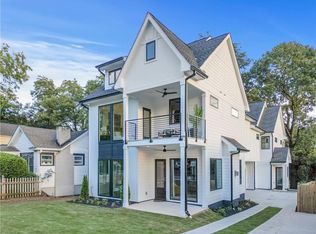
Act Now for a Huge Limited Time Incentive!! Receive a 4.990% (5.211% APR) fixed rate on your brand new home!* Contact the listing agent for more information! Welcome to the stunning rear B unit of a sophisticated zero lot line townhome crafted by WilliamMarkDesigns, located in the dynamic Reynoldstown neighborhood! This exceptional 3-bedroom, 3½-bathroom home captures the essence of modern farmhouse elegance while offering a contemporary twist. Step inside and be greeted by a bright and airy open layout that flows effortlessly. The heart of this home is the magnificent chef’s kitchen, adorned with stylish shaker-style cabinetry, striking quartz waterfall countertops, and premium Kitchen-Aid appliances. The kitchen effortlessly connects to the expansive living and dining areas, which are bathed in natural light from impressive floor-to-ceiling windows. As you ascend to the upper level, you’ll find a serene primary bedroom suite that serves as a luxurious escape. Complete with dual vanities, a spacious shower, and a generously sized closet, it’s a perfect retreat. Each of the additional bedrooms also includes its own en-suite bathroom, and the soaring vaulted ceilings, reaching over 14 feet, create an open and inviting atmosphere. Rich hardwood floors throughout lend warmth and sophistication to every space. A convenient one-car garage provides security and easy access, while a cozy fenced backyard offers a delightful area for pets or leisurely evenings outdoors. Situated in a prime location with easy access to shopping and the Atlanta Beltline, this beautifully designed townhome is a rare find. Don’t miss your chance to make this exquisite residence your new home in the heart of Reynoldstown!
Closed
$835,000
1089 Hardee St NE #B, Atlanta, GA 30316
3beds
1,807sqft
Townhouse, Residential
Built in 2024
-- sqft lot
$781,100 Zestimate®
$462/sqft
$4,468 Estimated rent
Home value
$781,100
$734,000 - $820,000
$4,468/mo
Zestimate® history
Owner options
List your home for rent
$4,468/mo
Rent Zestimate®
Find your next renter with Zillow Rental Manager. Plus, with online applications, you can quickly screen prospective tenants – for free.
$4,468/mo
Rent Zestimate®
Refinance and save
$5,503/mo
Est. payment
Refinancing to a lower rate could help reduce your monthly payments and save thousands over the life of the loan.
$5,503/mo
Est. payment
Explore your selling options
Work with a Zillow partner agent
Leverage their expertise and Zillow's premium Showcase listings to get your home seen by more buyers.
Get startedList with your own agent
Get your home in front of millions of buyers by listing it on Zillow.
Learn how to do itSell it yourself
Take full control of how buyers see your home on Zillow by listing For Sale by Owner (FSBO).
List your homeWhat's special
Stylish shaker-style cabinetryCozy fenced backyardRich hardwood floorsImpressive floor-to-ceiling windowsGenerously sized closetPremium kitchen-aid appliancesSpacious shower
Zillow last checked:
Listing updated:
Listed by:
Bobbie Spiller,
Keller Knapp 404-748-5988
Bought with:
Tracey Craft, 329145
Ansley Real Estate| Christie's International Real Estate
Source: FMLS GA,MLS#: 7459128
Facts & features
Interior
Bedrooms & bathrooms
- Bedrooms: 3
- Bathrooms: 4
- Full bathrooms: 3
- 1/2 bathrooms: 1
Rooms
- Room types: Attic
Primary bedroom
- Features: Other
- Level: Other
Bedroom
- Features: Other
Primary bathroom
- Features: Double Vanity, Shower Only
Dining room
- Features: Open Concept
Kitchen
- Features: Cabinets White, Kitchen Island, Pantry, Stone Counters, View to Family Room
Heating
- Central, Forced Air, Natural Gas
Cooling
- Ceiling Fan(s), Central Air
Appliances
- Included: Dishwasher, Disposal, Gas Range, Microwave, Range Hood, Refrigerator, Tankless Water Heater
- Laundry: Laundry Room, Upper Level
Features
- Double Vanity, High Ceilings 10 ft Main, High Ceilings 10 ft Upper, Recessed Lighting, Smart Home, Vaulted Ceiling(s), Walk-In Closet(s)
- Flooring: Hardwood
- Windows: Insulated Windows, Skylight(s)
- Basement: None
- Number of fireplaces: 1
- Fireplace features: Living Room
- Common walls with other units/homes: No Common Walls
Interior area
- Total structure area: 1,807
- Total interior livable area: 1,807 sqft
Property
Parking
- Total spaces: 1
- Parking features: Covered, Garage, Garage Door Opener, Level Driveway
- Garage spaces: 1
- Has uncovered spaces: Yes
Accessibility
- Accessibility features: None
Features
- Levels: Two
- Stories: 2
- Patio & porch: Covered, Patio, Rear Porch
- Exterior features: Balcony, No Dock
- Pool features: None
- Spa features: None
- Fencing: None
- Has view: Yes
- View description: City, Neighborhood
- Waterfront features: None
- Body of water: None
Lot
- Features: Back Yard
Details
- Additional structures: None
- Parcel number: 14 001400140025
- Other equipment: None
- Horse amenities: None
Construction
Type & style
- Home type: Townhouse
- Architectural style: Townhouse
- Property subtype: Townhouse, Residential
- Attached to another structure: Yes
Materials
- HardiPlank Type
- Foundation: Slab
- Roof: Shingle
Condition
- New Construction
- New construction: Yes
- Year built: 2024
Details
- Warranty included: Yes
Utilities & green energy
- Electric: 110 Volts, 220 Volts in Garage
- Sewer: Public Sewer
- Water: Public
- Utilities for property: Cable Available, Electricity Available, Natural Gas Available, Phone Available, Sewer Available, Underground Utilities, Water Available
Green energy
- Energy efficient items: Appliances, Insulation, Windows
- Energy generation: None
Community & HOA
Community
- Features: Near Beltline, Near Public Transport, Near Schools, Near Shopping, Near Trails/Greenway, Restaurant, Street Lights
- Security: Carbon Monoxide Detector(s), Smoke Detector(s)
- Subdivision: Reynoldstown
HOA
- Has HOA: No
Location
- Region: Atlanta
Financial & listing details
- Price per square foot: $462/sqft
- Annual tax amount: $1,322
- Date on market: 10/10/2024
- Cumulative days on market: 35 days
- Ownership: Fee Simple
- Electric utility on property: Yes
- Road surface type: Asphalt
Price history
| Date | Event | Price |
|---|---|---|
| 12/17/2024 | Sold | $835,000-1.8%$462/sqft |
Source:  FMLS GA #7459128 Report a problem FMLS GA #7459128 Report a problem | ||
| 11/18/2024 | Pending sale | $850,000$470/sqft |
Source: FMLS GA #7459128 Report a problem | ||
| 10/10/2024 | Listed for sale | $850,000$470/sqft |
Source:  GAMLS #10382945 Report a problem GAMLS #10382945 Report a problem | ||
Public tax history
Tax history is unavailable.
Neighborhood: Reynoldstown
Nearby homes
- $800,0003 bd4 ba1.8k sqft1089 Hardee St NE #A, Atlanta, GA 30307Sold
- $835,0003 bd1 ba1.3k sqft1089 Hardee St NE #A, Atlanta, GA 30316Sold

- $504,6002 bd2 ba1.1k sqft1095 Hardee St NE, Atlanta, GA 30307Off Market

- $552,5002 bd2 ba1.4k sqft1085 Hardee St NE, Atlanta, GA 30307Off Market

- $--2 bd2 ba1k sqft1085 Hardee St NE #ID1049115P, Atlanta, GA 30307Off Market
- $--1 bd1 ba516 sqft1085 Hardee St NE #ID1049145P, Atlanta, GA 30307Off Market
- $1,9951 bd1 ba521 sqft1085 Hardee St NE #B, Atlanta, GA 30307For Rent
- $4,5002 bd2 ba1k sqft1085 Hardee St NE #A, Atlanta, GA 30307For Rent
Nearby schools
GreatSchools rating
- 9/10Burgess-Peterson Elementary SchoolGrades: PK-5Distance: 1.6 mi
- 5/10King Middle SchoolGrades: 6-8Distance: 2 mi
- 6/10Maynard H. Jackson- Jr. High SchoolGrades: 9-12Distance: 1.3 mi
Schools provided by the listing agent
- Elementary: Burgess-Peterson
- Middle: Martin L. King Jr.
- High: Maynard Jackson
Source: FMLS GA. This data may not be complete. We recommend contacting the local school district to confirm school assignments for this home.
Get a cash offer in 3 minutes
Find out how much your home could sell for in as little as 3 minutes with a no-obligation cash offer.
Estimated market value
$781,100
Get a cash offer in 3 minutes
Find out how much your home could sell for in as little as 3 minutes with a no-obligation cash offer.
Estimated market value
$781,100
- Georgia
- Fulton County
- Atlanta
- 30316
- Reynoldstown
- 1089 Hardee St NE Unit B
