Skip main navigation
Off market
  • $969,000

    1089 Heartsease Dr, West Chester, PA 19382

    4beds
    3,720sqft
    SingleFamily
    Built in 1986
    1.21 Acres Lot
    $969,000 Zestimate®
    $260/sqft
    $4,848 Estimated rent

    Home value

    $969,000

    $911,000 - $1.04M

    $4,848/mo

    Zestimate® history
    Loading
    Loading...

    Owner options

    List your home for rent

    $4,848/mo

    Rent Zestimate®

    Find your next renter with Zillow Rental Manager. Plus, with online applications, you can quickly screen prospective tenants – for free.

    Learn more

    $4,848/mo

    Rent Zestimate®

    Refinance and save

    $5,049/mo

    Est. payment

    Refinancing to a lower rate could help reduce your monthly payments and save thousands over the life of the loan.

    See today's rates

    $5,049/mo

    Est. payment

    Explore your selling options

    Work with a Zillow partner agent

    Leverage their expertise and Zillow's premium Showcase listings to get your home seen by more buyers.

    Get started

    List with your own agent

    Get your home in front of millions of buyers by listing it on Zillow.

    Learn how to do it

    Sell it yourself

    Take full control of how buyers see your home on Zillow by listing For Sale by Owner (FSBO).

    List your home

    What's special

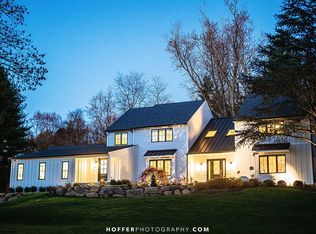
    This quintessential Chester County home in the heart of Birmingham Township is nicely sited at the end of a quiet cul de sac. With over 5200 sq ft of living space, there are 4 bedrooms and 3.5 baths and a finished walk out lower level. No detail has been overlooked in this well maintained home. Gleaming hardwood floors downstairs, new carpeting upstairs and lots of windows offering wrap around wooded views. The living room features a federal style wood burning fireplace with tile surround and French doors that open into a handsome study with custom built-ins and glass doors to a spacious deck and more of those views. Host a dinner party in the formal dining room with double doors to the kitchen which has a large pantry and a layout to satisfy your need for efficiency. A convenient laundry room with access to the 2 car garage is right off the kitchen. Enjoy casual meals in the breakfast area overlooking the backyard. The family room has a vaulted ceiling and is warmed by a stone fireplace flanked by French doors yielding onto the wrap around deck. Upstairs the owner's suite is situated for privacy and features an en suite with large soaking tub, walk in shower, his and hers vanities and walk in closet. There are three secondary bedrooms with large closets and a spacious hall bath with double sink vanity. Extend your living space downstairs in the large gathering room with wet bar and walkout to a hardscaped patio. Two additional rooms and a full bath offer potential of a 5th bedroom. The patio features terraced walls, a built in fire pit and Pennsylvania bluestone walkway. The thoughtful landscaping features effectively join the house to its site by creating a pleasant transition between outdoors and in. Adjacent to conservancy land and located in the acclaimed Unionville Chadds Ford School District. A short distance to major roads and amenities. This gracious home invites you in and beckons you to stay!

    This property is not currently displayed as for sale or rent on Zillow. This may be different from what's on other websites or public sources.
    Facts & features

    Interior

    Bedrooms & bathrooms
    • Bedrooms: 4
    • Bathrooms: 4
    • Full bathrooms: 3
    • 1/2 bathrooms: 1
    Heating
    • Baseboard, Heat pump, Electric
    Cooling
    • Central
    Appliances
    • Included: Dishwasher, Garbage disposal, Microwave
    Features
    • Flooring: Hardwood
    • Basement: Finished
    • Has fireplace: Yes
    Interior area
    • Total interior livable area: 3,720 sqft

    Property

    Parking
    • Total spaces: 5
    • Parking features: Garage - Attached
    Features
    • Exterior features: Wood
    Lot
    • Size: 1.21 Acres
    Details
    • Parcel number: 650400381700

    Construction

    Type & style
    • Home type: SingleFamily
    Materials
    • Roof: Shake / Shingle
    Condition
    • Year built: 1986

    Community & HOA

    Location
    • Region: West Chester

    Financial & listing details

    • Price per square foot: $260/sqft
    • Tax assessed value: $273,620
    • Annual tax amount: $10,856

    Price history

    DateEventPrice
    7/17/2018Sold$555,000-9.7%$149/sqft
    Source: Agent Provided Report a problem
    6/9/2018Price change$614,900-0.8%$165/sqft
    Source: Keller Williams Realty #1000224534 Report a problem
    4/5/2018Listed for sale$619,900$167/sqft
    Source: Kw Greater West Chester #1000224534 Report a problem
    4/2/2018Pending sale$619,900$167/sqft
    Source: Kw Greater West Chester #1000224534 Report a problem
    3/30/2018Listed for sale$619,900$167/sqft
    Source: Kw Greater West Chester #1000224534 Report a problem
    3/30/2018Pending sale$619,900$167/sqft
    Source: Kw Greater West Chester #1000224534 Report a problem
    3/2/2018Listed for sale$619,900-1.4%$167/sqft
    Source: Kw Greater West Chester #1000224534 Report a problem
    11/23/2017Listing removed$629,000$169/sqft
    Source: Re/Max Town & Country #1000290229 Report a problem
    9/27/2017Price change$629,000-3.1%$169/sqft
    Source: RE/MAX Town & Country #7010263 Report a problem
    6/28/2017Listed for sale$649,000-5.3%$174/sqft
    Source: RE/MAX Town & Country #7010263 Report a problem
    6/5/2007Sold$685,000$184/sqft
    Source: Public Record Report a problem

    Public tax history

    YearProperty taxesTax assessment
    2025$10,856 +2.4%$273,620
    2024$10,606 +1.7%$273,620
    2023$10,425 +3.3%$273,620
    2022$10,091 +2.1%$273,620
    2021$9,881 +235.3%$273,620
    2020$2,947 -74.7%$273,620 -19.1%
    2019$11,660 +0.3%$338,170
    2018$11,626 +9900%$338,170
    2017$116 -91.3%$338,170
    2016$1,341 $338,170
    2015$1,341 $338,170
    2014$1,341 $338,170
    2013-- $338,170
    2012-- $338,170
    2011-- $338,170
    2010-- $338,170
    2009-- $338,170
    2008-- $338,170
    2007-- $338,170
    2006-- $338,170
    2005-- $338,170
    2004-- $338,170
    2003-- $338,170
    2000-- $338,170
    Find assessor info on the county website

    Neighborhood: 19382

    Nearby schools

    GreatSchools rating
    Schools provided by the listing agent
    • Elementary: POCOPSON
    • Middle: CHARLES F. PATTON
    • High: UNIONVILLE
    • District: Unionville-Chadds Ford

    Source: The MLS. This data may not be complete. We recommend contacting the local school district to confirm school assignments for this home.

    Get a cash offer in 3 minutes
    Find out how much your home could sell for in as little as 3 minutes with a no-obligation cash offer.
    Estimated market value
    $969,000
    Get a cash offer in 3 minutes
    Find out how much your home could sell for in as little as 3 minutes with a no-obligation cash offer.
    Estimated market value
    $969,000