Skip main navigation
Off market
  • $436,500

    1089 Ironstone Cv, Fort Wayne, IN 46845

    4beds
    3,097sqft
    SingleFamily
    Built in 2016
    9,380 Square Feet Lot
    $436,500 Zestimate®
    $141/sqft
    $2,910 Estimated rent

    Home value

    $436,500

    $415,000 - $458,000

    $2,910/mo

    Zestimate® history
    Loading
    Loading...

    Owner options

    List your home for rent

    $2,910/mo

    Rent Zestimate®

    Find your next renter with Zillow Rental Manager. Plus, with online applications, you can quickly screen prospective tenants – for free.

    Learn more

    $2,910/mo

    Rent Zestimate®

    Refinance and save

    $2,895/mo

    Est. payment

    Refinancing to a lower rate could help reduce your monthly payments and save thousands over the life of the loan.

    See today's rates

    $2,895/mo

    Est. payment

    Explore your selling options

    Work with a Zillow partner agent

    Leverage their expertise and Zillow's premium Showcase listings to get your home seen by more buyers.

    Get started

    List with your own agent

    Get your home in front of millions of buyers by listing it on Zillow.

    Learn how to do it

    Sell it yourself

    Take full control of how buyers see your home on Zillow by listing For Sale by Owner (FSBO).

    List your home

    What's special

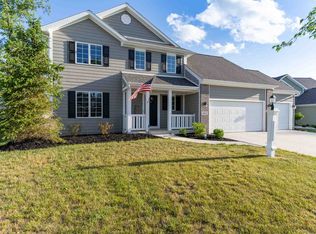
    Fully custom-built, Current Owner's Dream House in Ravenswood located in the NWAC School District in a quiet cul-de-sac location with Over 3000 S.F. total finished living space, backing up to a part wooded, common area, and Offering 4 Bedrooms, 2 Full Baths, 2 Half Baths, 5 Ft. Bump Out in Garage, and a Finished Part Basement with 9 Ft. Ceilings, plumbed for a wet bar. This like-new 2-story has a main floor with 9 Ft. Ceilings with an open floor plan with lots of natural lighting offering a Formal Dining Room, Greatroom, Large Nook and Kitchen with Corner Pantry, a Mud room with Cubbies and a Half Bath. Kitchen features include White painted cabinets, E-granite Dark Gray Sink, Satin Nickel Pull-down Spray faucet, Smooth-Top Range, Over-the-range Microwave, slow close double trash bin cabinet and breakfast bar. Fantastic Andersen 400 Series Windows, a Stone, Gas Log Fireplace in the Greatroom with TV outlet over it and a Patio Sliding Door boasting gorgeous sliding wood plantation shutters complete the main floor. Upstairs you will find the much desired, Large 2nd Floor Laundry featuring laundry sink. The Main Bath Up also has twin sinks and a linen closet. All the faucets have been upgraded and have the brushed nickel finish. The Ensuite Master Bedroom is 17x15 with a spacious walk-in closet and the bathroom features twin sinks, a 5' Shower with Clear Glass By-Pass Doors, a corner Jacuzzi-Jetted Tub and a linen closet. Throughout this home you will find the popular gray and white tones, too. Flooring and Appliances have also been upgraded to include Stainless and Gorgeous Laminate from the Foyer, in the Mud Room, 1/2 Bath, and the Kitchen and Nook. Outdoor living space includes an oversized 15'x18' patio and offers a Pergola with retracting fabric shade to block the sunlight in the summer afternoons and a gas line for an outdoor grill. Meticulously landscaped in front and rear yards. Drain in garage floor and Upgraded Stone on the exterior. Oversized 30x54 Pull down stairs to the Garage Attic and a garage keypad. High Efficient HVAC and a Water Softener included. Come tour this amazing like-new home!

    This property is off market, which means it's not currently listed for sale or rent on Zillow. This may be different from what's available on other websites or public sources.

    Facts & features

    Interior

    Bedrooms & bathrooms
    • Bedrooms: 4
    • Bathrooms: 4
    • Full bathrooms: 2
    • 1/2 bathrooms: 2
    Heating
    • Other
    Cooling
    • Central
    Features
    • Basement: Finished
    • Has fireplace: Yes
    • Fireplace features: Electric
    Interior area
    • Total interior livable area: 3,097 sqft

    Property

    Parking
    • Parking features: Garage - Attached
    Lot
    • Size: 9,380 sqft
    Details
    • Parcel number: 020229280014000058
    • Zoning: R1 - Single Family Residential

    Construction

    Type & style
    • Home type: SingleFamily
    • Architectural style: Contemporary
    Materials
    • masonry
    • Roof: Asphalt
    Condition
    • Year built: 2016

    Utilities & green energy

    • Sewer: City

    Community & neighborhood

    Location
    • Region: Fort Wayne

    HOA & financial

    HOA
    • Has HOA: Yes
    • HOA fee: $235 monthly

    Other

    Other facts
    • Sale/Rent: For Sale
    • AMENITIES: Detector-Smoke, Porch Covered, Breakfast Bar, 1st Bdrm En Suite, Garage Door Opener, Jet Tub, Patio Open, Formal Dining Room, Closet(s) Walk-in, Disposal, Dryer Hook Up Electric, Pantry-Walk In, Twin Sink Vanity, Attic Pull Down Stairs, Ceiling-9+, Six Panel Doors, Tub and Separate Shower, Attic Storage, Stand Up Shower, Utility Sink, Countertops-Laminate, Open Floor Plan, Foyer Entry, Sump Pump, Range/Oven Hk Up Gas/Elec
    • COOLING: Central Air
    • EXTERIOR: Vinyl, Stone, Cement Board
    • HEATING/FUEL: Forced Air, Gas
    • LOT DESCRIPTION: Level, Cul-De-Sac
    • Kitchen Level: Main
    • Platted Y/N: Yes
    • Assoc. Dues Frequency: Not Applicable
    • Basement Y/N: Yes
    • BASEMENT/FOUNDATION: Partial Basement, Partially Finished
    • Fireplace Y/N: Yes
    • Dining Rm Level: Main
    • 2nd Bdrm Level: Upper
    • Style: Two Story
    • Garage Type: Attached
    • Water Utility: City
    • Sewer: City
    • ARCHITECTURAL STYLE: Contemporary
    • FIREPLACE: Living/Great Rm, Gas Log
    • Breakfast Rm Level: Main
    • BASEMENT MATERIAL: Poured Concrete
    • 3rd Bdrm Level: Upper
    • 4th Bdrm Level: Upper
    • Square Footage Source: Builders Data
    • Family Rm Level: Lower
    • 1st Bdrm Level: Upper
    • ENRGY EFFCNT WIN/DOORS: Double Pane Windows
    • Off Street Parking Y/N: Yes
    • Zoning: R1 - Single Family Residential
    • Assoc. Restrictions Y/N: Yes
    • Laundry Level: Upper
    • Rec Rm Level: Lower
    • Township: Perry
    • Association ID: Upstate Alliance of REALTORS
    • Subdivision: Ravenswood
    • Status: Active

    Price history

    DateEventPrice
    6/18/2018Listing removed$290,000$94/sqft
    Source: RE/MAX RESULTS #201822736 Report a problem
    5/30/2018Price change$290,000-1.7%$94/sqft
    Source: RE/MAX RESULTS #201822736 Report a problem
    5/22/2018Price change$294,900-1.3%$95/sqft
    Source: RE/MAX Results #201811061 Report a problem
    5/20/2018Price change$298,900-0.3%$97/sqft
    Source: RE/MAX Results #201811061 Report a problem
    3/23/2018Listed for sale$299,900$97/sqft
    Source: RE/MAX Results #201811061 Report a problem

    Public tax history

    YearProperty taxesTax assessment
    2025$3,242 +1.8%$412,700 +4.3%
    2024$3,185 +13%$395,800 +1.3%
    2023$2,818 +13%$390,900 +11.5%
    2022$2,493 $350,700 +18%
    2021-- $297,300 +4.5%
    2020$2,299 +3.2%$284,500 +4.8%
    2019$2,228 -5.2%$271,400 +5.3%
    2018$2,349 +193.7%$257,700 +1.1%
    2017$800 +4729.2%$255,000 +123.1%
    2016$17 $114,300

    Find assessor info on the county website

    Neighborhood: 46845

    Nearby schools

    GreatSchools rating
    Schools provided by the listing agent
    • Elementary: Eel River
    • Middle: Carroll
    • High: Carroll
    • District: Northwest Allen County

    Source: The MLS. This data may not be complete. We recommend contacting the local school district to confirm school assignments for this home.

    Get pre-qualified for a loan
    At Zillow Home Loans, we can pre-qualify you in as little as 5 minutes with no impact to your credit score.

    An equal housing lender. NMLS #10287.

    Sell for more on Zillow
    Get a Zillow Showcase℠ listing at no additional cost and you could sell for .
    $436,500
    2% more
    +$8,730
    With Zillow Showcase(estimated)
    $445,230