Skip main navigation
Sold for $403,000
  • $403,000

    1089 Isle Of Palms Path, The Villages, FL 32162

    3beds
    1,532sqft
    Single Family Residence
    Built in 2006
    5,460 Square Feet Lot
    $402,600 Zestimate®
    $263/sqft
    $2,638 Estimated rent

    Home value

    $402,600

    $378,000 - $427,000

    $2,638/mo

    Zestimate® history
    Loading
    Loading...

    Owner options

    List your home for rent

    $2,638/mo

    Rent Zestimate®

    Find your next renter with Zillow Rental Manager. Plus, with online applications, you can quickly screen prospective tenants – for free.

    Learn more

    $2,638/mo

    Rent Zestimate®

    Refinance and save

    $2,543/mo

    Est. payment

    Refinancing to a lower rate could help reduce your monthly payments and save thousands over the life of the loan.

    See today's rates

    $2,543/mo

    Est. payment

    Explore your selling options

    Work with a Zillow partner agent

    Leverage their expertise and Zillow's premium Showcase listings to get your home seen by more buyers.

    Get started

    List with your own agent

    Get your home in front of millions of buyers by listing it on Zillow.

    Learn how to do it

    Sell it yourself

    Take full control of how buyers see your home on Zillow by listing For Sale by Owner (FSBO).

    List your home

    What's special

    Solar tubeFlorida roomArchitectural shinglesVaulted ceilingsWood laminate flooringHickory wood flooringPlantation shutters
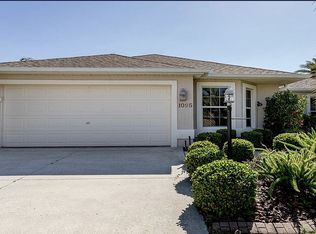
    Motivated Seller agrees to a NEW PRICE. If you would like to live a short way away from the town square, this home may be for you. It is just a short drive to Sumter Landing, entertainment, music, shopping and dining. Golf courses are all around the Village of Largo ( Bogart and Bacall courses and the Bacall recreation center where you can take classes). This beautiful block and stucco 3/2 Jasmine designer is located in the Village of Largo and has so much for you. First the street appeal is lovely with the trimmed hedges and trees, the cement textured driveway and walk way. As you enter through the leaded glass front door you will enjoy the beautiful hickory wood flooring in the dining, living, and kitchen. The kitchen has an eat in nook and new stainless appliances and the door to the double car garage (with enhanced lighting) is right off the kitchen. Vaulted ceilings and crown molding, and a solar tube grace the living room and dining room. Through the sliders you can enjoy the Florida Room which has its own HVAC, shades and a finished floor. There is also a door to the outdoor patio where you can put your grill or enjoy the Florida sunshine. As you come back into the center of the home you will see that it is a split floorplan with the Primary bedroom on the right. There are plantation shutters in this room as well as the rest of the home. Overhead fans are in every room. The Primary has a large custom walk-in closet. The Primary bath has double sinks and a soothing shower. On the opposite side of the home are two guest bedrooms both with closets and wood laminate flooring and plantation shutters. The guest bath has a tub/shower combo. This home has two HVAC units 2020, roof is 10 years old with architectural shingles. There is also a Termite warranty on this home which means it has been treated to keep termites away. Stop and see this unique home before its gone. Maint. $590.03, Bond annual pmt $1,608.96, Fire $320.71, Taxes $1,744.05

    Zillow last checked:

    Listing updated:

    Listing Provided by:

    Cissie Smith 352-753-7500,

    REALTY EXECUTIVES IN THE VILLAGES 352-753-7500

    Bought with:

    Jeff Beatty, 3426702

    SALLY LOVE REAL ESTATE

    Source: Stellar MLS,MLS#: G5102369MLS LogoOriginating MLS: Ocala - Marion

    Facts & features

    Interior

    Bedrooms & bathrooms
    • Bedrooms: 3
    • Bathrooms: 2
    • Full bathrooms: 2
    Primary bedroom
    • Features: Walk-In Closet(s)
    • Level: First
    • Area: 208 Square Feet
    • Dimensions: 13x16
    Bedroom 2
    • Features: Built-in Closet
    • Level: First
    • Area: 143 Square Feet
    • Dimensions: 11x13
    Bedroom 3
    • Features: Built-in Closet
    • Level: First
    • Area: 132 Square Feet
    • Dimensions: 11x12
    Dining room
    • Level: First
    • Area: 70 Square Feet
    • Dimensions: 10x7
    Florida room
    • Level: First
    • Area: 180 Square Feet
    • Dimensions: 20x9
    Kitchen
    • Level: First
    • Area: 120 Square Feet
    • Dimensions: 10x12
    Living room
    • Level: First
    • Area: 224 Square Feet
    • Dimensions: 16x14
    Heating
    • Natural Gas
    Cooling
    • Central Air
    Appliances
    • Included: Dishwasher, Disposal, Dryer, Gas Water Heater, Microwave, Range, Refrigerator, Washer
    • Laundry: Laundry Room
    Features
    • Crown Molding, Vaulted Ceiling(s), Walk-In Closet(s)
    • Flooring: Laminate, Hardwood
    • Windows: Skylight(s), Window Treatments
    • Has fireplace: No
    Interior area
    • Total structure area: 1,576
    • Total interior livable area: 1,532 sqft

    Property

    Parking
    • Total spaces: 2
    • Parking features: Garage - Attached
    • Attached garage spaces: 2
    • Details: Garage Dimensions: 19x21
    Features
    • Levels: One
    • Stories: 1
    • Exterior features: Irrigation System, Rain Gutters
    Lot
    • Size: 5,460 sqft
    • Dimensions: 60 x 91
    Details
    • Parcel number: D35J065
    • Zoning: RES
    • Special conditions: None

    Construction

    Type & style
    • Home type: SingleFamily
    • Property subtype: Single Family Residence
    Materials
    • Block, Stucco
    • Foundation: Slab
    • Roof: Shingle
    Condition
    • New construction: No
    • Year built: 2006
    Details
    • Builder model: Jasmine

    Utilities & green energy

    • Sewer: Public Sewer
    • Water: Public
    • Utilities for property: Natural Gas Connected, Public

    Community & neighborhood

    Senior living
    • Senior community: Yes
    Location
    • Region: The Villages
    • Subdivision: THE VILLAGES

    HOA & financial

    HOA
    • Has HOA: Yes
    Other fees
    • Pet fee: $0 monthly
    Other financial information
    • Total actual rent: 0

    Other

    Other facts
    • Ownership: Fee Simple
    • Road surface type: Paved

    Price history

    DateEventPrice
    12/23/2025Sold$403,000-2.9%$263/sqft
    Source: Stellar MLS #G5102369 Report a problem
    11/29/2025Pending sale$415,000$271/sqft
    Source: Stellar MLS #G5102369 Report a problem
    11/19/2025Price change$415,000-2.4%$271/sqft
    Source: Stellar MLS #G5102369 Report a problem
    9/25/2025Listed for sale$425,000+57.4%$277/sqft
    Source: Stellar MLS #G5102369 Report a problem
    10/24/2014Sold$270,000$176/sqft
    Source: Public Record Report a problem

    Public tax history

    YearProperty taxesTax assessment
    2025$4,294 +0.6%$215,670 +2.9%
    2024$4,268 +5.4%$209,600 +3%
    2023$4,048 +1.7%$203,500 +3%
    2022$3,982 -2.9%$197,580 +3%
    2021$4,101 -1.2%$191,830 +1.4%
    2020$4,149 $189,190 +2.3%
    2019$4,149 -0.1%$184,940 +1.9%
    2018$4,154 +5.2%$181,500 -0.7%
    2017$3,949 -1.9%$182,850 -0.7%
    2016$4,023 -2.4%$184,200 +0.4%
    2015$4,123 -0.5%$183,420 +12.9%
    2014$4,143 +4.4%$162,420 +1.5%
    2013$3,966 $160,020 +1.7%
    2012-- $157,350 -0.7%
    2011-- $158,450 -0.7%
    2010-- $159,550 -6.2%
    2009-- $170,150 -1.9%
    2008-- $173,465 -0.5%
    2007-- $174,365

    Find assessor info on the county website

    Neighborhood: 32162

    Nearby schools

    GreatSchools rating
    Get a cash offer in 3 minutes
    Find out how much your home could sell for in as little as 3 minutes with a no-obligation cash offer.
    Estimated market value
    $402,600
    Get a cash offer in 3 minutes
    Find out how much your home could sell for in as little as 3 minutes with a no-obligation cash offer.
    Estimated market value
    $402,600