Enjoy the best of country living on one acre in Wylie ISD! Convenient to town, shopping, and schools — yet far enough out to enjoy being outside city limits with room to grow. This 4-bedroom, 2-bath home offers an open-concept living and dining area with a spacious living room perfect for gathering. The kitchen, located just off the dining space, features granite countertops, stainless steel dishwasher, open shelving to display your favorite dinnerware, and a double stainless steel sink. Just beyond the kitchen is a full-sized utility room with a separate pantry for extra storage.
Down the hall you’ll find four bedrooms and a beautifully updated hall bath with granite countertops and decorative lighting. Each bedroom includes a ceiling fan for added comfort. The primary suite, tucked at the end of the hallway, is truly a retreat — large enough for a sitting area or home office. The ensuite bath and huge walk-in closet complete the space. Step outside the primary through sliding glass doors to a separate fenced backyard with a large concrete patio. Two storage sheds and a chicken coop convey with the property. Plus, enjoy peace of mind with a new HVAC system installed in 2024. Build a workshop or barn, set up pens for stock show projects, or simply relax and enjoy the tranquility of country life — the possibilities are endless! Home is being sold AS-IS.
Sold
Price Unknown
1089 Larned Ln, Abilene, TX 79602
4beds
1,998sqft
Single Family Residence
Built in 1973
1 Acres Lot
$315,300 Zestimate®
$--/sqft
$3,074 Estimated rent
Home value
$315,300
$296,000 - $337,000
$3,074/mo
Zestimate® history
Owner options
List your home for rent
$3,074/mo
Rent Zestimate®
Find your next renter with Zillow Rental Manager. Plus, with online applications, you can quickly screen prospective tenants – for free.
$3,074/mo
Rent Zestimate®
Refinance and save
Refinancing to a lower rate could help reduce your monthly payments and save thousands over the life of the loan.
Explore your selling options
Work with a Zillow partner agent
Leverage their expertise and Zillow's premium Showcase listings to get your home seen by more buyers.
Get startedList with your own agent
Get your home in front of millions of buyers by listing it on Zillow.
Learn how to do itSell it yourself
Take full control of how buyers see your home on Zillow by listing For Sale by Owner (FSBO).
List your homeWhat's special
Stainless steel dishwasherChicken coopTwo storage shedsDouble stainless steel sinkFull-sized utility roomSeparate fenced backyard
Zillow last checked:
Listing updated:
Listed by:
Kara Taylor 0796032 325-691-1410,
Berkshire Hathaway HS Stovall 325-691-1410
Bought with:
Terri Collum, 0712407
Coldwell Banker Apex, REALTORS
Source: NTREIS,MLS#: 21041845
Facts & features
Interior
Bedrooms & bathrooms
- Bedrooms: 4
- Bathrooms: 2
- Full bathrooms: 2
Primary bedroom
- Features: Ceiling Fan(s), Dual Sinks, En Suite Bathroom, Walk-In Closet(s)
- Level: First
- Dimensions: 19 x 20
Bedroom
- Features: Ceiling Fan(s)
- Level: First
- Dimensions: 10 x 9
Bedroom
- Features: Ceiling Fan(s)
- Level: First
- Dimensions: 12 x 11
Bedroom
- Features: Ceiling Fan(s)
- Level: First
- Dimensions: 10 x 13
Dining room
- Level: First
- Dimensions: 12 x 9
Kitchen
- Features: Built-in Features, Dual Sinks, Granite Counters, Pantry
- Level: First
- Dimensions: 11 x 4
Living room
- Features: Ceiling Fan(s)
- Level: First
- Dimensions: 26 x 17
Appliances
- Included: Dishwasher, Electric Range, Electric Water Heater, Microwave
- Laundry: Laundry in Utility Room
Features
- Decorative/Designer Lighting Fixtures, Granite Counters, High Speed Internet, Pantry, Walk-In Closet(s)
- Flooring: Luxury Vinyl Plank
- Has basement: No
- Has fireplace: No
Interior area
- Total interior livable area: 1,998 sqft
Property
Parking
- Parking features: Driveway, Off Street
Features
- Levels: One
- Stories: 1
- Patio & porch: Patio
- Pool features: None
- Fencing: Back Yard,Chain Link,Other,Partial,Wood
Lot
- Size: 1 Acres
- Features: Acreage, Cleared
Details
- Additional structures: Poultry Coop, Shed(s), Storage
- Parcel number: 28120
Construction
Type & style
- Home type: SingleFamily
- Architectural style: Traditional,Detached
- Property subtype: Single Family Residence
Materials
- Brick, Wood Siding
- Foundation: Slab
- Roof: Composition
Condition
- Year built: 1973
Utilities & green energy
- Sewer: Septic Tank
- Water: Community/Coop
- Utilities for property: Electricity Available, Electricity Connected, Septic Available, Water Available
Community & HOA
Community
- Security: Fire Alarm
- Subdivision: Wylie Isd Rural Abstracts
HOA
- Has HOA: No
Location
- Region: Abilene
Financial & listing details
- Tax assessed value: $292,613
- Annual tax amount: $3,822
- Date on market: 8/28/2025
- Cumulative days on market: 221 days
- Listing terms: Cash,Conventional
- Road surface type: Asphalt
Price history
| Date | Event | Price |
|---|---|---|
| 5/18/2026 | Sold | -- |
Source: NTREIS #21041845 Report a problem | ||
| 4/7/2026 | Pending sale | $305,000$153/sqft |
Source: BHHS broker feed #21041845 Report a problem | ||
| 4/7/2026 | Contingent | $305,000$153/sqft |
Source: NTREIS #21041845 Report a problem | ||
| 2/24/2026 | Listed for sale | $305,000$153/sqft |
Source: NTREIS #21041845 Report a problem | ||
| 2/20/2026 | Pending sale | $305,000+1.7%$153/sqft |
Source: BHHS broker feed #21041845 Report a problem | ||
| 2/19/2026 | Contingent | $299,900$150/sqft |
Source: NTREIS #21041845 Report a problem | ||
| 2/2/2026 | Listed for sale | $299,900$150/sqft |
Source: NTREIS #21041845 Report a problem | ||
| 1/17/2026 | Pending sale | $299,900$150/sqft |
Source: BHHS broker feed #21041845 Report a problem | ||
| 1/17/2026 | Contingent | $299,900$150/sqft |
Source: NTREIS #21041845 Report a problem | ||
| 12/6/2025 | Listed for sale | $299,900$150/sqft |
Source: NTREIS #21041845 Report a problem | ||
| 11/26/2025 | Pending sale | $299,900$150/sqft |
Source: BHHS broker feed #21041845 Report a problem | ||
| 11/25/2025 | Contingent | $299,900$150/sqft |
Source: NTREIS #21041845 Report a problem | ||
| 11/4/2025 | Price change | $299,900-3.2%$150/sqft |
Source: NTREIS #21041845 Report a problem | ||
| 10/12/2025 | Price change | $309,900-1.6%$155/sqft |
Source: NTREIS #21041845 Report a problem | ||
| 9/14/2025 | Price change | $314,900-1.6%$158/sqft |
Source: NTREIS #21041845 Report a problem | ||
| 8/28/2025 | Listed for sale | $319,900+6.7%$160/sqft |
Source: NTREIS #21041845 Report a problem | ||
| 4/9/2024 | Sold | -- |
Source: NTREIS #20479134 Report a problem | ||
| 3/9/2024 | Contingent | $299,900$150/sqft |
Source: NTREIS #20479134 Report a problem | ||
| 1/29/2024 | Price change | $299,900-3.3%$150/sqft |
Source: NTREIS #20479134 Report a problem | ||
| 1/11/2024 | Price change | $310,000-3.1%$155/sqft |
Source: NTREIS #20479134 Report a problem | ||
| 11/17/2023 | Listed for sale | $320,000$160/sqft |
Source: NTREIS #20479134 Report a problem | ||
Public tax history
| Year | Property taxes | Tax assessment |
|---|---|---|
| 2025 | $2,033 -38.4% | $224,951 +15.9% |
| 2024 | $3,299 +305.8% | $194,124 +8.5% |
| 2023 | $813 -59.4% | $178,868 +9.7% |
| 2022 | $2,004 | $163,018 +2.7% |
| 2021 | -- | $158,762 +5.4% |
| 2020 | $2,281 +2.6% | $150,639 +4.3% |
| 2019 | $2,223 +14.9% | $144,494 +3.8% |
| 2018 | $1,935 | $139,187 +3.1% |
| 2017 | $1,935 +8% | $134,987 +2.9% |
| 2016 | $1,792 +7.6% | $131,177 +3.9% |
| 2015 | $1,666 | $126,210 +2.2% |
| 2014 | $1,666 | $123,441 +0.8% |
| 2013 | -- | $122,401 +0.8% |
| 2012 | -- | $121,377 +0.9% |
| 2011 | -- | $120,264 +0.2% |
| 2010 | -- | $120,038 +1.9% |
| 2009 | -- | $117,749 +0.5% |
| 2008 | -- | $117,166 +3.3% |
| 2007 | -- | $113,434 +4.2% |
| 2006 | -- | $108,818 +7.6% |
| 2005 | -- | $101,125 +4.2% |
| 2004 | -- | $97,070 +46.2% |
| 2002 | -- | $66,399 +1.2% |
| 2001 | -- | $65,581 |
Find assessor info on the county website
Neighborhood: Potosi
Nearby homes
- $148,400-- bd1 ba982 sqft1105 Larned Ln, Abilene, TX 79602Off Market
- $285,600-- bd2 ba1.8k sqft1090 Larned Ln, Abilene, TX 79602Off Market
- $24,1681 acre1090 Larned Ln, Abilene, TX 79602Off Market
- $321,7003 bd2 ba2k sqft1098 Larned Ln, Abilene, TX 79602Off Market
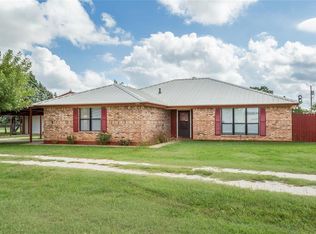
- $147,200-- bd1 ba1.2k sqft209 Pennington Rd, Abilene, TX 79602Off Market
- $182,2521.16 acres145 Pennington Rd, Abilene, TX 79602Off Market
- $149,000-- bd2 ba1.3k sqft213 Pennington Rd, Abilene, TX 79602Off Market
- $156,400-- bd2 ba1.5k sqft215 Pennington Rd, Abilene, TX 79602Off Market
Nearby schools
GreatSchools rating
- 9/10Wylie East Elementary SchoolGrades: K-3Distance: 3 mi
- 8/10Wylie East Junior High SchoolGrades: 6-8Distance: 3 mi
- 7/10Wylie High SchoolGrades: 9-12Distance: 5.8 mi
Schools provided by the listing agent
- Elementary: Wylie East
- High: Wylie
- District: Wylie ISD, Taylor Co.
Source: NTREIS. This data may not be complete. We recommend contacting the local school district to confirm school assignments for this home.
- Texas
- Taylor County
- Abilene
- 79602
- Potosi
- 1089 Larned Ln
