Skip main navigation
Off market
  • $518,400

    1089 Lascala Dr, Windermere, FL 34786

    3beds
    1,888sqft
    SingleFamily
    Built in 2004
    6,107 Square Feet Lot
    $518,400 Zestimate®
    $275/sqft
    $2,902 Estimated rent

    Home value

    $518,400

    $492,000 - $544,000

    $2,902/mo

    Zestimate® history
    Loading
    Loading...

    Owner options

    List your home for rent

    $2,902/mo

    Rent Zestimate®

    Find your next renter with Zillow Rental Manager. Plus, with online applications, you can quickly screen prospective tenants – for free.

    Learn more

    $2,902/mo

    Rent Zestimate®

    Refinance and save

    $3,805/mo

    Est. payment

    Refinancing to a lower rate could help reduce your monthly payments and save thousands over the life of the loan.

    See today's rates

    $3,805/mo

    Est. payment

    Explore your selling options

    Work with a Zillow partner agent

    Leverage their expertise and Zillow's premium Showcase listings to get your home seen by more buyers.

    Get started

    List with your own agent

    Get your home in front of millions of buyers by listing it on Zillow.

    Learn how to do it

    Sell it yourself

    Take full control of how buyers see your home on Zillow by listing For Sale by Owner (FSBO).

    List your home

    What's special

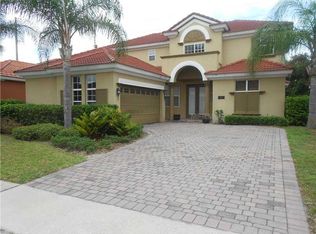
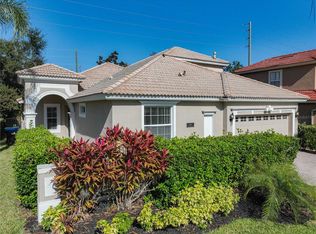
    *BACK ON MARKET Due to Buyer Failure to Qual* - Welcome home to this elegant 3 bedroom 3 bath home located in the desirable GATED Belmere Village community in Upscale Windermere, Florida. Driving up, you will immediately appreciate the paver brick driveway, the freshly painted home exterior, and the mature manicured landscape. As you step into the entry foyer you notice the added design touches of custom molding and arches. High ceilings provide an open airy feel and bring in lots of natural light. The living areas of this gorgeous home boast tile flooring throughout. The kitchen showcases 42 inch cabinets with crown, a breakfast bar, and newly installed matching LG series stainless steel appliance package (feat GAS stove). The spacious master suite feat a door to the patio, his/ hers sep closets and enjoys a large ensuite with sep tub/shower - and sep his/hers vanities. Enjoy BBQs and friends on the screen enclosed patio surrounded by tropical landscape. The HVAC was newly installed months ago. Belmere Village offers a fantastic CLUBHOUSE with Exercise Room and a Sauna, Pool, Tennis, Sand Volleyball, Basketball Courts and Playground. Close to DISNEY, UNIVERSAL, Fine Dining, Shopping and all major roads for easy access to anywhere in Orlando. Call for showings 7 days a week!

    This property is off market, which means it's not currently listed for sale or rent on Zillow. This may be different from what's available on other websites or public sources.
    Facts & features

    Interior

    Bedrooms & bathrooms
    • Bedrooms: 3
    • Bathrooms: 3
    • Full bathrooms: 3
    Heating
    • Forced air
    Cooling
    • Central
    Appliances
    • Included: Microwave, Refrigerator
    • Laundry: Inside
    Features
    • Ceiling Fans(s), High Ceiling(s), Crown Molding, Walk-In Closet(s), Unfurnished, Open Floorplan, Solid Wood Cabinets, Eating Space In Kitchen, Kitchen/Family Room Combo, Attic, Tray Ceiling(s)
    • Flooring: Carpet
    • Windows: Blinds
    Interior area
    • Structure area source: Public Records
    • Total interior livable area: 1,888 sqft

    Property

    Parking
    • Total spaces: 2
    • Parking features: Garage - Attached
    Features
    • Levels: One
    • Patio & porch: Deck, Patio, Porch, Screened
    • Exterior features: Other, Stucco
    • Has view: Yes
    • View description: City
    Lot
    • Size: 6,107 Square Feet
    • Features: In County, Street Paved, In City Limits, Sidewalk
    • Residential vegetation: Mature Landscaping, Trees/Landscaped
    Details
    • Parcel number: 282231024300430
    • Zoning: P-D

    Construction

    Type & style
    • Home type: SingleFamily
    • Architectural style: Spanish/Mediterranean
    Materials
    • masonry
    • Roof: Tile
    Condition
    • Year built: 2004

    Utilities & green energy

    • Utilities for property: Cable Available, Public, Cable Connected, Electricity Connected, Gas, Street Lights, Sprinkler Meter
    Green energy
    • Indoor air quality: Ventilation

    Community & HOA

    Community
    • Security: Gated Community, Smoke Detector(s)
    HOA
    • Has HOA: Yes
    • Amenities included: Gated, Playground, Recreation Facilities, Tennis Court(s), Fitness Center, Park
    • Services included: Recreational Facilities
    • HOA fee: $100 monthly
    Location
    • Region: Windermere

    Financial & listing details

    • Price per square foot: $275/sqft
    • Tax assessed value: $450,443
    • Annual tax amount: $4,410

    Price history

    DateEventPrice
    6/8/2018Sold$325,000-1.5%$172/sqft
    Source: Public Record Report a problem
    4/25/2018Pending sale$329,900$175/sqft
    Source: RE/MAX TOWN CENTRE #O5573966 Report a problem
    4/10/2018Listed for sale$329,900-7.1%$175/sqft
    Source: RE/MAX TOWN CENTRE #O5573966 Report a problem
    12/3/2014Listing removed$355,000$188/sqft
    Source: CENTURY 21 METRO LIFESTYLES (272506350) #S4727678 Report a problem
    5/29/2014Listed for sale$355,000+62.9%$188/sqft
    Source: CENTURY 21 METRO LIFESTYLES #S4727678 Report a problem
    9/22/2004Sold$217,900$115/sqft
    Source: Public Record Report a problem

    Public tax history

    YearProperty taxesTax assessment
    2024$4,410 +7.3%$295,258 +3%
    2023$4,109 +3.6%$286,658 +3%
    2022$3,964 +1.6%$278,309 +3%
    2021$3,901 +0.9%$270,203 +1.4%
    2020$3,868 +1.3%$266,472 +2.3%
    2019$3,819 +29.8%$260,481 +27.6%
    2018$2,941 $204,082 -20%
    2017$2,941 +1.6%$255,045 +2.3%
    2016$2,895 +1%$249,291 +5.4%
    2015$2,867 -3.4%$236,469 +5%
    2014$2,968 +2.3%$225,185 +16.6%
    2013$2,901 +1.3%$193,045 +2.5%
    2012$2,865 +3.1%$188,371 +3.8%
    2011$2,779 -0.3%$181,401 -3.1%
    2010$2,786 $187,126 -12.6%
    2009-- $214,111 -27.6%
    2008$3,034 -2.2%$295,909 -8%
    2007$3,102 -5.7%$321,604 -4.2%
    2006$3,288 +0.6%$335,614 +73.7%
    2005$3,269 +207.4%$193,195 +286.4%
    2004$1,064 +26.7%$50,000 +11.1%
    2003$840 +0.1%$45,000
    2002$839 $45,000
    Find assessor info on the county website

    Neighborhood: 34786

    Nearby schools

    GreatSchools rating
    Schools provided by the listing agent
    • Elementary: Lake Whitney Elem
    • Middle: SunRidge Middle
    • High: West Orange High

    Source: The MLS. This data may not be complete. We recommend contacting the local school district to confirm school assignments for this home.

    Get a cash offer in 3 minutes
    Find out how much your home could sell for in as little as 3 minutes with a no-obligation cash offer.
    Estimated market value
    $518,400
    Get a cash offer in 3 minutes
    Find out how much your home could sell for in as little as 3 minutes with a no-obligation cash offer.
    Estimated market value
    $518,400