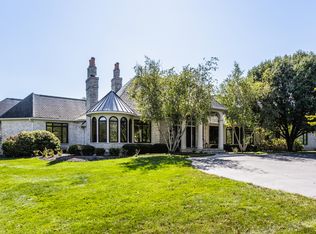
Looking for charm, character, extensive moldings, spacious rooms and a very functional floor plan, in one of Carmel's most exclusive gated communities? Look no further. Enter the 26 x 14 Foyer and see the beautiful 26 x 19 Living Room accented by a wall of windows, 18 Ft ceilings and large masonry fireplace. The expansive Gourmet Kitchen 21 x 16 opens to the 24 x 18 Hearth/Breakfast Room and the 20 x 17 Family Room makes this living area perfect for entertaining. A Subzero refrigerator, Wolf six burner/griddle/grill/double oven, a farmer's sink, custom copper kitchen sink, and double islands (12 and 10 foot) will please any chef. The home also offers a formal guest half bath near the Living Room and Dining Room, as well as a half bath off the Kitchen and Hearth Room. With nearly 5,000 square feet on the main level, the Primary Bedroom wing has a gorgeous wood paneled Library/Office, with fireplace, and opens to and overlooks the very private rear yard, Gunite pool (resurfaced in 2019), a vast patio area, numerous trees, firs and landscaping, as well as a pond. Also enjoy the outdoor fireplace area. The primary bedroom is 27 x 18, a 17 x 17 primary bathroom and 17 x 12 closet. Both the bedroom and bath have 15-foot ceilings. The four upstairs bathrooms all have tray ceilings, two have private baths and two share a Jack and Jill bathroom. There is also a 27 x 16 bonus room that is perfect for a craft/playroom and can be accessed easily from the rear staircase off the kitchen. The lower level offers more recreation space with two large rooms, an exercise room, a wet bar area and a bathroom. Plenty of storage with the lower-level storage room and walk-in attic storage. Four fireplaces, plus an outdoor fireplace. Showings begin Saturday, May 2nd.
Sold
Zillow last checked:
Listing updated:
Bought with:
Mike Deck
Berkshire Hathaway Home
Mark Humphrey
Berkshire Hathaway Home
Source: MIBOR as distributed by MLS GRID,MLS#: 22098784
Price history
| Date | Event | Price |
|---|---|---|
| 5/29/2026 | Sold | $2,450,000-9.3%$268/sqft |
Source:  MIBOR as distributed by MLS GRID #22098784 Report a problem MIBOR as distributed by MLS GRID #22098784 Report a problem | ||
| 5/8/2026 | Pending sale | $2,700,000$295/sqft |
Source: MIBOR as distributed by MLS GRID #22098784 Report a problem | ||
| 4/30/2026 | Listed for sale | $2,700,000$295/sqft |
Source: MIBOR as distributed by MLS GRID #22098784 Report a problem | ||
| 1/21/2026 | Listing removed | $2,700,000$295/sqft |
Source: MIBOR as distributed by MLS GRID #22045736 Report a problem | ||
| 1/19/2026 | Listed for sale | $2,700,000$295/sqft |
Source: MIBOR as distributed by MLS GRID #22045736 Report a problem | ||
| 9/22/2025 | Listing removed | $2,700,000$295/sqft |
Source: MIBOR as distributed by MLS GRID #22045736 Report a problem | ||
| 9/2/2025 | Pending sale | $2,700,000$295/sqft |
Source: MIBOR as distributed by MLS GRID #22045736 Report a problem | ||
| 6/20/2025 | Listed for sale | $2,700,000+58.8%$295/sqft |
Source: MIBOR as distributed by MLS GRID #22045736 Report a problem | ||
| 6/12/2007 | Sold | $1,700,000+25.9%$186/sqft |
Source: MIBOR as distributed by MLS GRID #2726405 Report a problem | ||
| 9/2/2005 | Sold | $1,350,000$147/sqft |
Source: MIBOR as distributed by MLS GRID #2457364 Report a problem | ||


Get a cash offer in 3 minutes
Find out how much your home could sell for in as little as 3 minutes with a no-obligation cash offer.
Estimated market value
$2,451,300
