Skip main navigation
Closed
  • $1,365,000

    1089 Mount Carmel Church Ln, Canton, GA 30114

    4beds
    3,307sqft
    Single Family Residence, Residential
    Built in 2025
    11.91 Acres Lot
    $1,377,800 Zestimate®
    $413/sqft
    $3,688 Estimated rent

    Home value

    $1,377,800

    $1.30M - $1.47M

    $3,688/mo

    Zestimate® history
    Loading
    Loading...

    Owner options

    List your home for rent

    $3,688/mo

    Rent Zestimate®

    Find your next renter with Zillow Rental Manager. Plus, with online applications, you can quickly screen prospective tenants – for free.

    Learn more

    $3,688/mo

    Rent Zestimate®

    Refinance and save

    $9,226/mo

    Est. payment

    Refinancing to a lower rate could help reduce your monthly payments and save thousands over the life of the loan.

    See today's rates

    $9,226/mo

    Est. payment

    Explore your selling options

    Work with a Zillow partner agent

    Leverage their expertise and Zillow's premium Showcase listings to get your home seen by more buyers.

    Get started

    List with your own agent

    Get your home in front of millions of buyers by listing it on Zillow.

    Learn how to do it

    Sell it yourself

    Take full control of how buyers see your home on Zillow by listing For Sale by Owner (FSBO).

    List your home

    What's special

    Three-car garageHigh-end finishesMain-level primary suiteGorgeous hardwood floorsCustom white oak islandQuartzite countertopsCovered rear porch
    NEW CONSTRUCTION! Step into a new home where style, comfort, and thoughtful design come together seamlessly. This new custom built home sits on over 11 acres and offers exceptional living both inside and out. From the striking curb appeal to the amazing rear covered porch, every detail has been curated to impress. Inside, the layout flows effortlessly with high-end finishes throughout—from commercial grade windows and doors, gorgeous hardwood floors to custom interior doors and trim. Just off the entry, the main floor living area gives every buyer exactly what they’re looking for. The open-concept living area is filled with natural light and centers around a stunning kitchen featuring Quartzite countertops, custom white oak island and high end appliances. Overhead, the 10’ ceilings add to the design and charm, creating a cozy yet sophisticated atmosphere. The main-level primary suite is both spacious and serene, featuring a spa-inspired bath, custom walk-in closet straight out of Pinterest, and direct access to the amazing covered rear porch and access to a full laundry room. Upstairs, you’ll find three more generously sized bedrooms, a secondary laundry room, and a large bonus living area perfect for movie nights or game days. Head down to the walkout basement where the framing and plumbing are already in place so you can put your own finishing touches on this amazing space to make it exactly what you are looking for. With a three-car garage with high end tinted glass garage doors, app-controlled surround sound, and top-tier security features, this home blends luxury with livability. Don’t miss your chance to experience a home that truly stands apart. Come see it—and fall in love.

    Zillow last checked:

    Listing updated:

    Listed by:

    BRUCE SWANSON,

    Keller Williams Realty Partners,

    Jayson Moss,

    Keller Williams Realty Partners

    Bought with:

    Robert Irving, 362503

    Atlanta Communities

    Source: FMLS GA,MLS#: 7576222MLS Logo

    Facts & features

    Interior

    Bedrooms & bathrooms
    • Bedrooms: 4
    • Bathrooms: 4
    • Full bathrooms: 3
    • 1/2 bathrooms: 1
    • Main level bathrooms: 1
    • Main level bedrooms: 1
    Rooms
    • Room types: Other
    Primary bedroom
    • Features: Master on Main
    • Level: Master on Main
    Bedroom
    • Features: Master on Main
    Primary bathroom
    • Features: Double Vanity, Separate Tub/Shower
    Dining room
    • Features: Open Concept
    Kitchen
    • Features: Kitchen Island, Pantry Walk-In, Stone Counters, View to Family Room
    Heating
    • Other
    Cooling
    • Central Air, Ceiling Fan(s)
    Appliances
    • Included: Dishwasher, Microwave, Refrigerator
    • Laundry: Laundry Room, Main Level
    Features
    • High Ceilings 10 ft Main, Walk-In Closet(s), Beamed Ceilings
    • Flooring: Other
    • Windows: Double Pane Windows
    • Basement: Unfinished,Bath/Stubbed
    • Number of fireplaces: 1
    • Fireplace features: Factory Built, Great Room
    • Common walls with other units/homes: No Common Walls
    Interior area
    • Total structure area: 3,307
    • Total interior livable area: 3,307 sqft
    • Finished area above ground: 3,307
    • Finished area below ground: 0

    Property

    Parking
    • Total spaces: 3
    • Parking features: Garage, Driveway
    • Garage spaces: 3
    • Has uncovered spaces: Yes
    Accessibility
    • Accessibility features: None
    Features
    • Levels: Two
    • Stories: 2
    • Patio & porch: Deck, Covered, Rear Porch
    • Exterior features: None
    • Pool features: None
    • Spa features: None
    • Fencing: None
    • Has view: Yes
    • View description: Trees/Woods
    • Waterfront features: None
    • Body of water: None
    Lot
    • Size: 11.91 Acres
    • Features: Wooded, Landscaped
    Details
    • Additional structures: None
    • Parcel number: 22N12A 060
    • Other equipment: None
    • Horse amenities: None

    Construction

    Type & style
    • Home type: SingleFamily
    • Architectural style: Craftsman
    • Property subtype: Single Family Residence, Residential
    Materials
    • Frame
    • Foundation: Concrete Perimeter
    • Roof: Shingle
    Condition
    • New Construction
    • New construction: Yes
    • Year built: 2025

    Utilities & green energy

    • Electric: 110 Volts
    • Sewer: Septic Tank
    • Water: Public
    • Utilities for property: Underground Utilities
    Green energy
    • Energy efficient items: None
    • Energy generation: None

    Community & HOA

    Community
    • Features: Street Lights, Sidewalks, Homeowners Assoc
    • Security: None
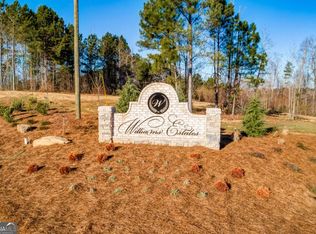
    • Subdivision: Williams Estates
    HOA
    • Has HOA: Yes
    • HOA fee: $1,000 annually
    Location
    • Region: Canton

    Financial & listing details

    • Price per square foot: $413/sqft
    • Annual tax amount: $3,154
    • Date on market: 5/29/2025
    • Cumulative days on market: 94 days
    • Road surface type: Paved

    Price history

    DateEventPrice
    10/3/2025Sold$1,365,000-2.5%$413/sqft
    Source: FMLS GA #7576222 Report a problem
    9/29/2025Pending sale$1,400,000$423/sqft
    Source: GAMLS #10518723 Report a problem
    5/29/2025Listed for sale$1,400,000$423/sqft
    Source: GAMLS #10518723 Report a problem

    Public tax history

    Tax history is unavailable.

    Neighborhood: 30114

    Nearby schools

    GreatSchools rating
    Schools provided by the listing agent
    • Elementary: J. Knox
    • Middle: Teasley
    • High: Cherokee

    Source: FMLS GA. This data may not be complete. We recommend contacting the local school district to confirm school assignments for this home.

    Get a cash offer in 3 minutes
    Find out how much your home could sell for in as little as 3 minutes with a no-obligation cash offer.
    Estimated market value
    $1,377,800
    Get a cash offer in 3 minutes
    Find out how much your home could sell for in as little as 3 minutes with a no-obligation cash offer.
    Estimated market value
    $1,377,800