Live out your mid-century modern dreams in this architect-designed home situated perfectly on over an acre of land near Bishops Corner amenities. Robert Carroll May, an apprentice of Frank Lloyd Wright, designed the home using materials that look just as fresh and modern today as they did in 1951. The combined use of redwood, white oak, slate, brick, and copper create warmth throughout the home, and the generously sized windows bring the outdoors in, providing a view to the ever changing landscape throughout the seasons. The living and dining spaces open up to each other and are accented by a large, copper-hooded fireplace with a surrounding conversation area. The kitchen is sleek and minimalistic, with Miele appliances and ample storage. Unique lighting throughout the home was designed by Richard Kelly, an American architectural lighting pioneer who collaborated with May to create a lighting plan for the home. His notable projects include the Glass House and the Seagram Building. A spacious primary bedroom suite and a second ensuite bedroom complete the upper level. Downstairs is a large recreational family-room space as well as the third ensuite bedroom. Head outside from either floor to enjoy the fully fenced-in, park-like yard dotted with specimen trees and shrubs. Access the covered rear porch from the dining area, sized for all of your outdoor needs and perfect for entertaining. An added feature is access to Eisenhower Park through the gate at the rear of the property.
Sold for $670,000
$670,000
1089 North Main Street, West Hartford, CT 06117
3beds
2,735sqft
Single Family Residence
Built in 1951
1.16 Acres Lot
$789,900 Zestimate®
$245/sqft
$4,475 Estimated rent
Home value
$789,900
$735,000 - $853,000
$4,475/mo
Zestimate® history
Owner options
List your home for rent
$4,475/mo
Rent Zestimate®
Find your next renter with Zillow Rental Manager. Plus, with online applications, you can quickly screen prospective tenants – for free.
$4,475/mo
Rent Zestimate®
Refinance and save
$4,835/mo
Est. payment
Refinancing to a lower rate could help reduce your monthly payments and save thousands over the life of the loan.
$4,835/mo
Est. payment
Explore your selling options
Work with a Zillow partner agent
Leverage their expertise and Zillow's premium Showcase listings to get your home seen by more buyers.
Get startedList with your own agent
Get your home in front of millions of buyers by listing it on Zillow.
Learn how to do itSell it yourself
Take full control of how buyers see your home on Zillow by listing For Sale by Owner (FSBO).
List your homeWhat's special
Copper - hooded fireplaceCovered rear porchPark - like yardGlass houseEisenhower parkWhite oakSpacious primary bedroom suite
Zillow last checked:
Listing updated:
Listed by:
Deb Cohen 860-461-5930,
Coldwell Banker Realty 860-231-2600
Bought with:
Cheryl A. Kebalo, REB.0788983
eXp Realty
Co-Buyer Agent: Cheryl Kebalo
eXp Realty
Source: Smart MLS,MLS#: 170622533
Facts & features
Interior
Bedrooms & bathrooms
- Bedrooms: 3
- Bathrooms: 3
- Full bathrooms: 3
Rooms
- Room types: Laundry
Primary bedroom
- Features: Full Bath, Stone Floor
- Level: Main
Bedroom
- Features: Built-in Features, Full Bath, Stone Floor
- Level: Main
Bedroom
- Level: Lower
Bathroom
- Level: Lower
Family room
- Level: Lower
Kitchen
- Level: Main
Living room
- Features: Vaulted Ceiling(s), Built-in Features, Combination Liv/Din Rm, Fireplace, Stone Floor
- Level: Main
Rec play room
- Level: Lower
Heating
- Forced Air, Natural Gas
Cooling
- Central Air
Appliances
- Included: Cooktop, Oven/Range, Range Hood, Refrigerator, Dishwasher, Washer, Dryer, Gas Water Heater, Water Heater
- Laundry: Lower Level
Features
- Open Floorplan
- Basement: Full,Heated,Finished,Garage Access,Cooled,Interior Entry,Walk-Out Access
- Attic: None
- Number of fireplaces: 1
Interior area
- Total structure area: 2,735
- Total interior livable area: 2,735 sqft
- Finished area above ground: 1,832
- Finished area below ground: 903
Property
Parking
- Total spaces: 2
- Parking features: Attached, Garage Door Opener
- Attached garage spaces: 2
Features
- Patio & porch: Covered, Patio
- Exterior features: Balcony, Sidewalk, Rain Gutters
- Fencing: Full
Lot
- Size: 1.16 Acres
- Features: Wooded, Borders Open Space, Landscaped
Details
- Parcel number: 1903393
- Zoning: R-13
Construction
Type & style
- Home type: SingleFamily
- Architectural style: Contemporary,Ranch
- Property subtype: Single Family Residence
Materials
- Brick, Redwood Siding
- Foundation: Concrete Perimeter
- Roof: Gable,Other
Condition
- New construction: No
- Year built: 1951
Utilities & green energy
- Sewer: Septic Tank
- Water: Public
Community & HOA
Community
- Features: Basketball Court, Library, Park, Pool, Shopping/Mall, Near Public Transport
HOA
- Has HOA: No
Location
- Region: West Hartford
Financial & listing details
- Price per square foot: $245/sqft
- Tax assessed value: $338,830
- Annual tax amount: $13,865
- Date on market: 5/4/2024
Price history
| Date | Event | Price |
|---|---|---|
| 5/3/2024 | Sold | $670,000-4.3%$245/sqft |
Source:  Smart MLS #170622533 Report a problem Smart MLS #170622533 Report a problem | ||
| 3/28/2024 | Listed for sale | $699,900$256/sqft |
Source: Smart MLS #170622533 Report a problem | ||
| 3/21/2024 | Pending sale | $699,900$256/sqft |
Source: Smart MLS #170622533 Report a problem | ||
| 3/12/2024 | Listed for sale | $699,900$256/sqft |
Source: Smart MLS #170622533 Report a problem | ||
| 2/21/2024 | Listing removed | -- |
Source: Smart MLS #170622533 Report a problem | ||
| 2/14/2024 | Pending sale | $699,900$256/sqft |
Source: Smart MLS #170622533 Report a problem | ||
| 2/8/2024 | Listed for sale | $699,900+16.9%$256/sqft |
Source: Smart MLS #170622533 Report a problem | ||
| 7/14/2017 | Listing removed | $598,888$219/sqft |
Source: Engel & Voelkers West Hartford #G10220038 Report a problem | ||
| 6/17/2017 | Listing removed | $3,750$1/sqft |
Source: Engel & Voelkers West Hartford #G10221034 Report a problem | ||
| 6/17/2017 | Price change | $598,888-4.2%$219/sqft |
Source: Engel & Voelkers West Hartford #G10220038 Report a problem | ||
| 6/5/2017 | Price change | $624,888-3.7%$228/sqft |
Source: Engel & Voelkers West Hartford #G10220038 Report a problem | ||
| 5/19/2017 | Pending sale | $648,888$237/sqft |
Source: Engel & Voelkers West Hartford #G10220038 Report a problem | ||
| 5/15/2017 | Listed for rent | $3,750$1/sqft |
Source: Engel & Voelkers West Hartford #G10221034 Report a problem | ||
| 5/10/2017 | Listed for sale | $648,888+50.9%$237/sqft |
Source: Engel & Voelkers West Hartford #G10220038 Report a problem | ||
| 6/11/2010 | Sold | $430,000-4.4%$157/sqft |
Source: Smart MLS #G555564 Report a problem | ||
| 3/17/2010 | Listed for sale | $449,900+46.5%$164/sqft |
Source: NRT TriStates #G555564 Report a problem | ||
| 5/30/2001 | Sold | $307,000+41.1%$112/sqft |
Source: Smart MLS #G249048 Report a problem | ||
| 8/23/1993 | Sold | $217,500$80/sqft |
Source: Public Record Report a problem | ||
Public tax history
| Year | Property taxes | Tax assessment |
|---|---|---|
| 2025 | $15,173 +5.7% | $338,830 |
| 2024 | $14,349 +3.5% | $338,830 |
| 2023 | $13,865 +0.6% | $338,830 |
| 2022 | $13,784 -4% | $338,830 +0.1% |
| 2021 | $14,364 -0.3% | $338,620 -1.8% |
| 2020 | $14,408 | $344,680 |
| 2019 | $14,408 +2% | $344,680 |
| 2018 | $14,132 +34.8% | $344,680 +35% |
| 2017 | $10,480 +4.3% | $255,360 -2.7% |
| 2015 | $10,051 +2.5% | $262,360 |
| 2014 | $9,804 +2.9% | $262,360 |
| 2013 | $9,524 +1.5% | $262,360 |
| 2012 | $9,379 -7% | $262,360 +2.6% |
| 2011 | $10,089 +2.8% | $255,800 |
| 2010 | $9,818 +2.2% | $255,800 |
| 2009 | $9,603 +1.2% | $255,800 |
| 2008 | $9,488 +32.3% | $255,800 +37.8% |
| 2007 | $7,169 +21.6% | $185,575 +25% |
| 2006 | $5,894 -9.9% | $148,460 |
| 2005 | $6,543 +4.6% | $148,460 |
| 2004 | $6,253 +11.8% | $148,460 0% |
| 2003 | $5,591 +4.1% | $148,500 -1.3% |
| 2001 | $5,371 +10.4% | $150,500 -7% |
| 1998 | $4,865 | $161,910 |
Find assessor info on the county website
Neighborhood: 06117
Nearby homes
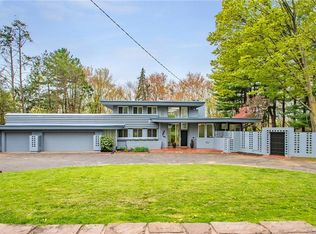
- $724,5003 bd4 ba3.1k sqft1101 N Main St, West Hartford, CT 06117Off Market
- $110,500-- bd-- ba-- sqft1081 N Main St, West Hartford, CT 06117Off Market
- $1,800-- bd-- ba-- sqft1115 N Main St, West Hartford, CT 06117Off Market
- $530,0003 bd3 ba2.4k sqft1102 N Main St, West Hartford, CT 06117Sold

- $639,2003 bd2 ba2.4k sqft1075 N Main St, West Hartford, CT 06117Off Market
- $500,0002 bd2 ba2.6k sqft38 Arden Rd, West Hartford, CT 06117Sold
- $418,6506 bd3 ba3k sqft1088 N Main St, West Hartford, CT 06117Off Market
- $302,2002 bd1 ba969 sqft1088 N Main St REAR HOUSE, West Hartford, CT 06117Off Market
Nearby schools
GreatSchools rating
- 9/10Norfeldt SchoolGrades: K-5Distance: 0.8 mi
- 8/10King Philip Middle SchoolGrades: 6-8Distance: 0.5 mi
- 10/10Hall High SchoolGrades: 9-12Distance: 0.4 mi
Schools provided by the listing agent
- Elementary: Norfeldt
- High: Hall
Source: Smart MLS. This data may not be complete. We recommend contacting the local school district to confirm school assignments for this home.


Get pre-qualified for a loan
At Zillow Home Loans, we can pre-qualify you in as little as 5 minutes with no impact to your credit score.An equal housing lender. NMLS #10287.
Sell for more on Zillow
Get a Zillow Showcase℠ listing at no additional cost and you could sell for .
$789,900
2% more
+$15,798
With Zillow Showcase(estimated)
$805,698
- Connecticut
- Hartford County
- West Hartford
- 06117
- 1089 North Main Street
Nearby cities
Nearby zip codes
Other West Hartford Topics
