This home is truly a showstopper—professionally updated from top to bottom and completely move-in ready. Step onto the inviting front porch and through a stunning front door into a beautifully refreshed interior. The first floor features durable luxury vinyl flooring throughout, with a spacious living room centered around a striking two-sided fireplace that seamlessly connects to the family room with custom built-ins. The kitchen is designed to impress, offering a center island, gorgeous dolomite countertops, and sleek black stainless steel appliances—perfect for both everyday living and entertaining. A convenient first-floor laundry room includes a stackable washer and dryer, ample storage cabinets, and direct access to the backyard. Upstairs, you’ll find newer carpeting and a generously sized owner’s suite complete with a walk-in closet and a private bath featuring a soaking tub, separate shower, and double vanity. Three additional bedrooms and a full hall bath provide plenty of space for family or guests. The partially fenced backyard offers a relaxing outdoor retreat with a paver patio—ideal for summer gatherings. Major updates provide peace of mind, including: roof (2016), A/C (2022), furnace (2023), water heater (2024), windows and front door (2025), and a full interior refresh in 2026 featuring new flooring, lighting, paint, kitchen countertops, and dishwasher. (See attached list for full details.) Located in the heart of Medina, this home is conveniently located close to parks, schools, and just minutes from the historic Medina Square. Schedule your private showing today—this is a home where you can simply move in, unpack, and start enjoying your Summer.
Closed
$450,000
1089 Oak St, Medina, OH 44256
4beds
2,383sqft
Single Family Residence
Built in 1997
0.3 Acres Lot
$450,300 Zestimate®
$189/sqft
$2,875 Estimated rent
Home value
$450,300
$428,000 - $473,000
$2,875/mo
Zestimate® history
Owner options
List your home for rent
$2,875/mo
Rent Zestimate®
Find your next renter with Zillow Rental Manager. Plus, with online applications, you can quickly screen prospective tenants – for free.
$2,875/mo
Rent Zestimate®
Refinance and save
$2,870/mo
Est. payment
Refinancing to a lower rate could help reduce your monthly payments and save thousands over the life of the loan.
$2,870/mo
Est. payment
Explore your selling options
Work with a Zillow partner agent
Leverage their expertise and Zillow's premium Showcase listings to get your home seen by more buyers.
Get startedList with your own agent
Get your home in front of millions of buyers by listing it on Zillow.
Learn how to do itSell it yourself
Take full control of how buyers see your home on Zillow by listing For Sale by Owner (FSBO).
List your homeWhat's special
Relaxing outdoor retreatStackable washer and dryerPartially fenced backyardDouble vanityInviting front porchBeautifully refreshed interiorStriking two-sided fireplace
Zillow last checked:
Listing updated:
Listed by:
Barbara Wilson 330-416-5922 tammyrao@howardhanna.com,
Howard Hanna
Bought with:
Jessica A Chodaczek, 2014000438
LoFaso Real Estate Services
Augusta Chauhan, 2025007411
LoFaso Real Estate Services
Source: MLS Now,MLS#: 5203547
Facts & features
Interior
Bedrooms & bathrooms
- Bedrooms: 4
- Bathrooms: 3
- Full bathrooms: 2
- 1/2 bathrooms: 1
- Main level bathrooms: 1
Primary bedroom
- Description: Flooring: Carpet
- Level: Second
- Dimensions: 17 x 11
Bedroom
- Description: Flooring: Carpet
- Level: Second
- Dimensions: 13 x 9
Bedroom
- Description: Flooring: Carpet
- Level: Second
- Dimensions: 12 x 8
Bedroom
- Description: Flooring: Carpet
- Level: Second
- Dimensions: 12 x 10
Dining room
- Description: Flooring: Luxury Vinyl Tile
- Level: First
- Dimensions: 13 x 11
Eat in kitchen
- Description: Flooring: Luxury Vinyl Tile
- Level: First
- Dimensions: 19 x 11
Entry foyer
- Level: First
- Dimensions: 14 x 7
Family room
- Description: Flooring: Luxury Vinyl Tile
- Features: Fireplace
- Level: First
- Dimensions: 17 x 16
Laundry
- Description: Flooring: Luxury Vinyl Tile
- Level: First
- Dimensions: 8 x 7
Living room
- Description: Flooring: Luxury Vinyl Tile
- Features: Fireplace
- Level: First
- Dimensions: 16 x 12
Heating
- Forced Air, Gas
Cooling
- Central Air
Appliances
- Included: Dryer, Dishwasher, Disposal, Microwave, Range, Refrigerator, Washer
Features
- Built-in Features, Ceiling Fan(s), Double Vanity, Entrance Foyer, Eat-in Kitchen, Kitchen Island, Open Floorplan, Pantry, Recessed Lighting, Soaking Tub, Central Vacuum
- Windows: Double Pane Windows, Tinted Windows
- Basement: Full
- Number of fireplaces: 1
- Fireplace features: Double Sided, Family Room, Gas, Glass Doors, Living Room, See Through
Interior area
- Total structure area: 2,383
- Total interior livable area: 2,383 sqft
- Finished area above ground: 2,383
Property
Parking
- Parking features: Direct Access, Garage, Garage Door Opener, Oversized, Paved, Parking Pad
- Garage spaces: 2
Features
- Levels: Two
- Stories: 2
- Patio & porch: Front Porch, Patio
Lot
- Size: 0.3 Acres
- Dimensions: 86 x 150
Details
- Additional structures: Shed(s)
- Parcel number: 02819C14093
- Lease amount: $0
Construction
Type & style
- Home type: SingleFamily
- Architectural style: Colonial
- Property subtype: Single Family Residence
Materials
- Stone Veneer, Vinyl Siding
- Foundation: Block
- Roof: Asphalt,Fiberglass
Condition
- Year built: 1997
Details
- Builder name: Curran
Utilities & green energy
- Sewer: Public Sewer
- Water: Public
Community & HOA
Community
- Security: Smoke Detector(s)
- Subdivision: Greenhaven Estates
HOA
- Has HOA: No
Location
- Region: Medina
Financial & listing details
- Price per square foot: $189/sqft
- Tax assessed value: $368,960
- Annual tax amount: $5,540
- Date on market: 4/22/2026
- Cumulative days on market: 23 days
- Listing agreement: Exclusive Right To Sell
Price history
| Date | Event | Price |
|---|---|---|
| 6/30/2026 | Sold | $450,000+0%$189/sqft |
Source: MLS Now #5203547 Report a problem | ||
| 6/8/2026 | Pending sale | $449,900$189/sqft |
Source: MLS Now #5203547 Report a problem | ||
| 5/27/2026 | Contingent | $449,900$189/sqft |
Source: MLS Now #5203547 Report a problem | ||
| 5/18/2026 | Listed for sale | $449,900+0.9%$189/sqft |
Source: MLS Now #5203547 Report a problem | ||
| 4/24/2026 | Listing removed | $445,900$187/sqft |
Source: MLS Now #5203547 Report a problem | ||
| 4/22/2026 | Listed for sale | $445,900+1105.1%$187/sqft |
Source: MLS Now #5203547 Report a problem | ||
| 3/28/1997 | Sold | $37,000$16/sqft |
Source: Public Record Report a problem | ||
Public tax history
| Year | Property taxes | Tax assessment |
|---|---|---|
| 2025 | $5,540 +7.8% | $129,140 +24.9% |
| 2024 | $5,140 +17.5% | $103,370 |
| 2023 | $4,375 -0.8% | $103,370 |
| 2022 | $4,411 +6.1% | $103,370 +27% |
| 2021 | $4,156 | $81,390 |
| 2020 | $4,156 +1.8% | $81,390 |
| 2019 | $4,082 +17% | $81,390 +25.6% |
| 2018 | $3,488 -1.4% | $64,790 |
| 2017 | $3,537 -2.9% | $64,790 |
| 2016 | $3,642 +5% | $64,790 +10% |
| 2015 | $3,469 +0.3% | $58,900 |
| 2014 | $3,460 -0.1% | $58,900 |
| 2013 | $3,464 +5.8% | $58,900 -6.2% |
| 2012 | $3,273 +1.7% | $62,770 |
| 2011 | $3,217 -0.5% | $62,770 |
| 2010 | $3,234 -6% | $62,770 -11.2% |
| 2009 | $3,439 -0.6% | $70,710 |
| 2008 | $3,459 -1% | $70,710 |
| 2007 | $3,495 +11.1% | $70,710 +16.1% |
| 2006 | $3,147 -0.2% | $60,930 |
| 2005 | $3,153 +13.6% | $60,930 |
| 2004 | $2,777 +0.1% | $60,930 +4.5% |
| 2003 | $2,773 +1.5% | $58,310 |
| 2002 | $2,733 -8.6% | $58,310 |
| 2001 | $2,991 | $58,310 +3.9% |
| 2000 | -- | $56,110 |
Find assessor info on the county website
Neighborhood: 44256
Nearby homes
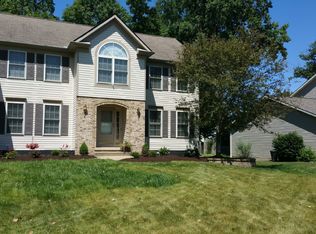
- $404,5004 bd3 ba2.4k sqft1091 Oak St, Medina, OH 44256Off Market
- $410,9004 bd2 ba2.2k sqft1085 Oak St, Medina, OH 44256Off Market
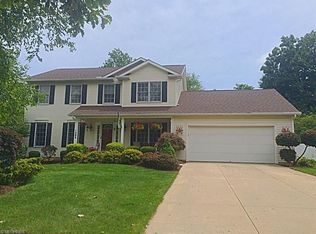
- $429,4004 bd3 ba2.4k sqft1086 Oak St, Medina, OH 44256Off Market
- $435,5004 bd2 ba2.2k sqft1092 Oak St, Medina, OH 44256Off Market
- $389,0004 bd3 ba2.1k sqft1097 Oak St, Medina, OH 44256Off Market
- $409,4004 bd2 ba2k sqft1080 Oak St, Medina, OH 44256Off Market
- $417,6004 bd2 ba2.4k sqft1081 Oak St, Medina, OH 44256Off Market
- $434,9004 bd3 ba3.7k sqft1098 Oak St, Medina, OH 44256Sold
Nearby schools
GreatSchools rating
- 9/10Ella Canavan Elementary SchoolGrades: K-5Distance: 0.4 mi
- 7/10A. I. Root Middle SchoolGrades: 6-8Distance: 0.2 mi
- 7/10Medina High SchoolGrades: 9-12Distance: 2 mi
Schools provided by the listing agent
- District: Medina CSD - 5206
Source: MLS Now. This data may not be complete. We recommend contacting the local school district to confirm school assignments for this home.
Get a cash offer in 3 minutes
Find out how much your home could sell for in as little as 3 minutes with a no-obligation cash offer.
Estimated market value
$450,300
Get a cash offer in 3 minutes
Find out how much your home could sell for in as little as 3 minutes with a no-obligation cash offer.
Estimated market value
$450,300
- Ohio
- Medina County
- Medina
- 44256
- 1089 Oak St
Nearby cities
Nearby zip codes
Other Medina Topics
