Skip main navigation
Sold for $430,000
  • $430,000

    1089 Ocean Pkwy, Berlin, MD 21811

    3beds
    2,052sqft
    Single Family Residence
    Built in 2005
    8,556 Square Feet Lot
    $435,600 Zestimate®
    $210/sqft
    $2,775 Estimated rent

    Home value

    $435,600

    $383,000 - $492,000

    $2,775/mo

    Zestimate® history
    Loading
    Loading...

    Owner options

    List your home for rent

    $2,775/mo

    Rent Zestimate®

    Find your next renter with Zillow Rental Manager. Plus, with online applications, you can quickly screen prospective tenants – for free.

    Learn more

    $2,775/mo

    Rent Zestimate®

    Refinance and save

    $6,005/mo

    Est. payment

    Refinancing to a lower rate could help reduce your monthly payments and save thousands over the life of the loan.

    See today's rates

    $6,005/mo

    Est. payment

    Explore your selling options

    Work with a Zillow partner agent

    Leverage their expertise and Zillow's premium Showcase listings to get your home seen by more buyers.

    Get started

    List with your own agent

    Get your home in front of millions of buyers by listing it on Zillow.

    Learn how to do it

    Sell it yourself

    Take full control of how buyers see your home on Zillow by listing For Sale by Owner (FSBO).

    List your home

    What's special

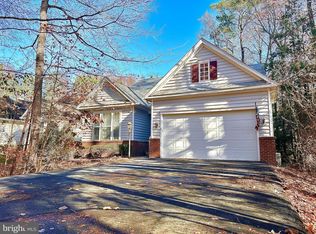
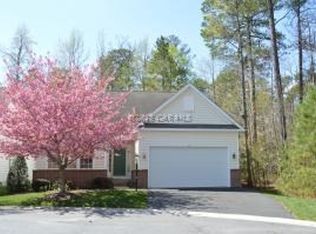
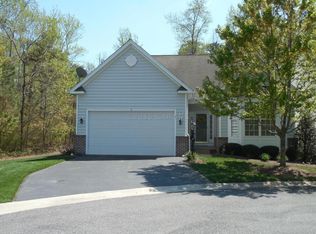
    Charming 3-Bedroom, 2-Bath Home in The Parke at Ocean Pines – 55+ Community Welcome to this beautifully updated and spacious 3-bedroom, 2-bath home, boasting 2,052 sq. ft. of open living space in the highly desirable Royal Tern model, located within the prestigious 55+ community of The Parke at Ocean Pines. This meticulously maintained home offers numerous updates, including: 2017: New hardwood floors throughout all bedrooms, 2017: New refrigerator and dishwasher, 2021: Stylish new countertops, faucet, and stove in the kitchen, 2021: Rinnai tankless water heater for endless hot water, 2023: New HVAC system for year-round comfort, 2025: Freshly painted in a warm, neutral palette, ready for you to move in. The open floor plan creates a seamless flow between living, dining, and kitchen areas, perfect for both relaxation and entertaining. Additional highlights include crown molding, ceramic tile, and a bright and sunny four-season porch overlooking a serene, park-like setting with a paver patio — ideal for enjoying your morning coffee or relaxing in the evening. This home offers easy access in and out of Ocean Pines, and residents can enjoy a variety of amenities, including an indoor pool, clubhouse, snow removal, lawn care, and jogging paths. Plus, take advantage of all the wonderful features and activities that Ocean Pines has to offer. Don’t miss the opportunity to make this stunning home yours. Schedule a private showing today!

    Zillow last checked:

    Listing updated:

    Listed by:

    Taryn Walterhoefer 443-735-1524,

    Berkshire Hathaway HomeServices PenFed Realty - OP

    Bought with:

    Debbie E Hileman

    Hileman Real Estate-Berlin

    Source: Bright MLS,MLS#: MDWO2027574MLS Logo

    Facts & features

    Interior

    Bedrooms & bathrooms
    • Bedrooms: 3
    • Bathrooms: 2
    • Full bathrooms: 2
    • Main level bathrooms: 2
    • Main level bedrooms: 3
    Basement
    • Area: 0
    Heating
    • Heat Pump, Natural Gas
    Cooling
    • Central Air, Electric
    Appliances
    • Included: Microwave, Dishwasher, Disposal, Freezer, Oven/Range - Gas, Refrigerator, Washer, Tankless Water Heater
    • Laundry: Main Level
    Features
    • Bathroom - Stall Shower, Bathroom - Walk-In Shower, Breakfast Area, Built-in Features, Ceiling Fan(s), Combination Dining/Living, Combination Kitchen/Dining, Combination Kitchen/Living, Crown Molding, Family Room Off Kitchen, Open Floorplan, Kitchen - Gourmet, Kitchen - Table Space, Pantry, Primary Bath(s), Recessed Lighting, Walk-In Closet(s), Upgraded Countertops
    • Flooring: Ceramic Tile, Hardwood, Stone, Luxury Vinyl, Wood
    • Doors: Sliding Glass, Storm Door(s)
    • Windows: Insulated Windows, Screens, Window Treatments
    • Has basement: No
    • Number of fireplaces: 1
    • Fireplace features: Pellet Stove
    Interior area
    • Total structure area: 2,052
    • Total interior livable area: 2,052 sqft
    • Finished area above ground: 2,052
    • Finished area below ground: 0

    Property

    Parking
    • Total spaces: 4
    • Parking features: Garage Faces Front, Driveway, Attached, Off Street
    • Attached garage spaces: 2
    • Uncovered spaces: 2
    Accessibility
    • Accessibility features: None
    Features
    • Levels: One
    • Stories: 1
    • Pool features: Community
    • Has spa: Yes
    • Spa features: Bath
    Lot
    • Size: 8,556 Square Feet
    Details
    • Additional structures: Above Grade, Below Grade
    • Parcel number: 2403159612
    • Zoning: R3-R5
    • Special conditions: Standard

    Construction

    Type & style
    • Home type: SingleFamily
    • Architectural style: Traditional
    • Property subtype: Single Family Residence
    Materials
    • Stick Built
    • Foundation: Block, Crawl Space
    • Roof: Architectural Shingle
    Condition
    • New construction: No
    • Year built: 2005

    Utilities & green energy

    • Sewer: Public Sewer
    • Water: Public

    Community & HOA

    Community
    • Senior community: Yes
    • Subdivision: Ocean Pines - The Parke
    HOA
    • Has HOA: Yes
    • Amenities included: Clubhouse, Common Grounds, Community Center, Fitness Center, Jogging Path, Pier/Dock, Indoor Pool, Recreation Facilities, Retirement Community
    • Services included: Common Area Maintenance, Health Club, Management, Recreation Facility, Road Maintenance, Snow Removal
    • HOA fee: $3,430 annually
    • HOA name: THE PARKE AT OP & OPA
    Location
    • Region: Berlin

    Financial & listing details

    • Price per square foot: $210/sqft
    • Tax assessed value: $323,600
    • Annual tax amount: $3,097
    • Date on market: 1/12/2025
    • Listing agreement: Exclusive Right To Sell
    • Exclusions: Murphy Bed, Fish Table, Craved Wood Table, Some Pictures, Blue Table In Bedroom 3, adirondack Chairs
    • Ownership: Fee Simple

    Price history

    DateEventPrice
    3/17/2025Sold$430,000-4.4%$210/sqft
    Source: Bright MLS #MDWO2027574 Report a problem
    3/15/2025Pending sale$450,000$219/sqft
    Source: Bright MLS #MDWO2027574 Report a problem
    2/20/2025Contingent$450,000$219/sqft
    Source: Bright MLS #MDWO2027574 Report a problem
    2/2/2025Listed for sale$450,000$219/sqft
    Source: Bright MLS #MDWO2027574 Report a problem
    1/24/2025Pending sale$450,000+69.8%$219/sqft
    Source: Bright MLS #MDWO2027574 Report a problem
    10/23/2017Sold$265,000-1.8%$129/sqft
    Source: Public Record Report a problem
    9/7/2017Price change$269,900-0.8%$132/sqft
    Source: Coldwell Banker Residential Brokerage - Ocean City-64th #511708 Report a problem
    8/2/2017Listed for sale$272,000+3%$133/sqft
    Source: Coldwell Banker Residential Brokerage - Ocean City-64th #511708 Report a problem
    11/13/2015Sold$264,000-1.9%$129/sqft
    Source: Public Record Report a problem
    9/22/2015Pending sale$269,000$131/sqft
    Source: Berkshire Hathaway HomeServices PenFed Realty - Berlin #499741 Report a problem
    9/16/2015Listed for sale$269,000-18%$131/sqft
    Source: Berkshire Hathaway HomeServices PenFed Realty - Berlin #499741 Report a problem
    8/31/2005Sold$327,925$160/sqft
    Source: Public Record Report a problem

    Public tax history

    YearProperty taxesTax assessment
    2025$3,286 +6.1%$354,500 +9.5%
    2024$3,097 +6.5%$323,600 +6.5%
    2023$2,909 +6.9%$303,933 -6.1%
    2022$2,720 +7.4%$323,600 +22.3%
    2021$2,532 +2.1%$264,600 +2.1%
    2020$2,480 +2.2%$259,133 -2.1%
    2019$2,428 +3.3%$264,600 +6.6%
    2018$2,350 +2.6%$248,200 +2.6%
    2017$2,290 +0.7%$241,800 +2.7%
    2016$2,273 $235,400 +2.8%
    2015$2,273 $229,000
    2014$2,273 $229,000
    2013-- $229,000 -18.9%
    2012-- $282,400
    2011-- $282,400
    2010-- $282,400 -22.2%
    2009-- $362,850 +13.5%
    2008-- $319,726 +15.6%
    2007-- $276,603 +18.5%
    2006-- $233,480 +235.3%
    2005-- $69,626 +21.6%
    2004-- $57,253 +27.6%
    2003-- $44,880
    Find assessor info on the county website

    Neighborhood: 21811

    Nearby schools

    GreatSchools rating
    Schools provided by the listing agent
    • Elementary: Showell
    • Middle: Stephen Decatur
    • High: Stephen Decatur
    • District: Worcester County Public Schools

    Source: Bright MLS. This data may not be complete. We recommend contacting the local school district to confirm school assignments for this home.

    Get a cash offer in 3 minutes
    Find out how much your home could sell for in as little as 3 minutes with a no-obligation cash offer.
    Estimated market value
    $435,600
    Get a cash offer in 3 minutes
    Find out how much your home could sell for in as little as 3 minutes with a no-obligation cash offer.
    Estimated market value
    $435,600