Beautiful home in Troy SD with 3 bedrooms 2 full baths and just over 2,700 sq ft of living space. The main level is open and perfect for entertaining or enjoying the family. The kitchen has a large island that will accommodate stools for breakfast or give ample space for baking cookies or prepping food for a yummy dinner. Solid Oak cabinets NEW stainless steel appliances and a window over the sink overlooks the backyard. The dining area is spacious and will fit a table big enough to invite all who are welcome. The soaring vaulted ceilings lead to the living room which will accommodate any size of furniture and a gas fireplace to cozy up to on a cool night or decorate during the holidays. A few steps up there are 3 nice size bedrooms with a full bathroom conveniently located including a shower/tub combo with jets to relax in after a long day. The owner's suite has a walk-in closet, custom tray ceiling, and ensuite to spoil yourself with privacy. Downstairs there is an additional family room with a double glass door walk-out, and separate laundry room making the chores easy to hide. Outside is where it's at, enjoy the low maintenance of a concrete patio and high-end private fence. Grill for the family on the deck while your children or fur babies make memories in the fully fenced-backyard. The home sits at the end of the street giving low traffic and no neighbors on one side. A 2-car attached garage and a shed for all the extras completes this home.
Sold for $352,000
$352,000
1089 Parkview Dr, Troy, OH 45373
3beds
2,712sqft
Multi Family, Single Family Residence
Built in 2007
0.26 Acres Lot
$397,500 Zestimate®
$130/sqft
$2,538 Estimated rent
Home value
$397,500
$378,000 - $417,000
$2,538/mo
Zestimate® history
Owner options
List your home for rent
$2,538/mo
Rent Zestimate®
Find your next renter with Zillow Rental Manager. Plus, with online applications, you can quickly screen prospective tenants – for free.
$2,538/mo
Rent Zestimate®
Refinance and save
$2,424/mo
Est. payment
Refinancing to a lower rate could help reduce your monthly payments and save thousands over the life of the loan.
$2,424/mo
Est. payment
Explore your selling options
Work with a Zillow partner agent
Leverage their expertise and Zillow's premium Showcase listings to get your home seen by more buyers.
Get startedList with your own agent
Get your home in front of millions of buyers by listing it on Zillow.
Learn how to do itSell it yourself
Take full control of how buyers see your home on Zillow by listing For Sale by Owner (FSBO).
List your homeWhat's special
Zillow last checked:
Listing updated:
Listed by:
Tami Holmes 937-506-8360,
Tami Holmes Realty
Bought with:
Karen S Ollier, 0000364300
Irongate Inc.
Source: DABR MLS,MLS#: 889045 Originating MLS: Dayton Area Board of REALTORS
Originating MLS: Dayton Area Board of REALTORSFacts & features
Interior
Bedrooms & bathrooms
- Bedrooms: 3
- Bathrooms: 3
- Full bathrooms: 2
- 1/2 bathrooms: 1
Primary bedroom
- Level: Second
- Dimensions: 16 x 12
Bedroom
- Level: Second
- Dimensions: 12 x 10
Bedroom
- Level: Second
- Dimensions: 12 x 10
Family room
- Level: Main
- Dimensions: 19 x 14
Kitchen
- Level: Main
- Dimensions: 18 x 13
Living room
- Level: Main
- Dimensions: 22 x 16
Office
- Level: Main
- Dimensions: 19 x 18
Utility room
- Level: Main
- Dimensions: 13 x 5
Heating
- Forced Air, Natural Gas
Cooling
- Central Air
Appliances
- Included: Dishwasher, Disposal, Microwave, Range, Refrigerator, Gas Water Heater
Features
- Ceiling Fan(s), High Speed Internet, Kitchen Island, Laminate Counters, Vaulted Ceiling(s), Walk-In Closet(s)
- Windows: Double Pane Windows, Insulated Windows, Vinyl
- Basement: Full,Finished
- Number of fireplaces: 1
- Fireplace features: One, Gas
Interior area
- Total structure area: 2,712
- Total interior livable area: 2,712 sqft
Property
Parking
- Total spaces: 2
- Parking features: Attached, Garage, Two Car Garage, Garage Door Opener, Storage
- Attached garage spaces: 2
Features
- Levels: Three Or More
- Patio & porch: Deck, Patio, Porch
- Exterior features: Deck, Fence, Porch, Patio, Storage
Lot
- Size: 0.26 Acres
- Dimensions: 68 x 167
Details
- Additional structures: Shed(s)
- Parcel number: D08105286
- Zoning: Residential
- Zoning description: Residential
Construction
Type & style
- Home type: SingleFamily
- Architectural style: Multi-Level
- Property subtype: Multi Family, Single Family Residence
Materials
- Aluminum Siding, Brick, Frame
Condition
- Year built: 2007
Utilities & green energy
- Electric: 220 Volts in Garage
- Sewer: Storm Sewer
- Water: Public
- Utilities for property: Natural Gas Available, Sewer Available, Water Available
Community & HOA
Community
- Security: Smoke Detector(s)
- Subdivision: Edgewater 03
HOA
- Has HOA: Yes
- HOA fee: $250 annually
Location
- Region: Troy
Financial & listing details
- Price per square foot: $130/sqft
- Tax assessed value: $350,400
- Annual tax amount: $4,222
- Date on market: 7/7/2023
- Listing terms: Conventional,FHA,USDA Loan,VA Loan
Price history
| Date | Event | Price |
|---|---|---|
| 8/30/2023 | Sold | $352,000+0.6%$130/sqft |
Source:  DABR MLS #889045 Report a problem DABR MLS #889045 Report a problem | ||
| 7/29/2023 | Pending sale | $349,900$129/sqft |
Source: DABR MLS #889045 Report a problem | ||
| 7/27/2023 | Price change | $349,900-2.8%$129/sqft |
Source:  WRIST #1026321 Report a problem WRIST #1026321 Report a problem | ||
| 7/20/2023 | Price change | $359,900-2.7%$133/sqft |
Source: WRIST #1026321 Report a problem | ||
| 7/13/2023 | Price change | $369,900-2.6%$136/sqft |
Source: WRIST #1026321 Report a problem | ||
| 7/7/2023 | Listed for sale | $379,900+16.5%$140/sqft |
Source: WRIST #1026321 Report a problem | ||
| 8/17/2021 | Sold | $326,000+0.3%$120/sqft |
Source: Public Record Report a problem | ||
| 7/7/2021 | Pending sale | $324,900$120/sqft |
Source: WRIST #1011542 Report a problem | ||
| 7/1/2021 | Listed for sale | $324,900+66.6%$120/sqft |
Source: DABR MLS #843679 Report a problem | ||
| 5/8/2013 | Sold | $195,000-9.3%$72/sqft |
Source: Agent Provided Report a problem | ||
| 9/6/2012 | Listed for sale | $214,900+2.8%$79/sqft |
Source: Tarand Holdings Ltd dba Prudential One, REALTORS #1327460 Report a problem | ||
| 4/23/2007 | Sold | $209,055$77/sqft |
Source: Public Record Report a problem | ||
Public tax history
| Year | Property taxes | Tax assessment |
|---|---|---|
| 2025 | $4,222 +12.7% | $122,640 +23.4% |
| 2024 | $3,748 +2.2% | $99,370 |
| 2023 | $3,667 +17.5% | $99,370 |
| 2022 | $3,122 +14% | $99,370 +20% |
| 2021 | $2,739 -0.2% | $82,810 |
| 2020 | $2,743 -0.9% | $82,810 |
| 2019 | $2,768 +6% | $82,810 +10.1% |
| 2018 | $2,611 -1% | $75,190 |
| 2017 | $2,638 +1.5% | $75,190 |
| 2016 | $2,598 +7.3% | $75,190 +12% |
| 2015 | $2,421 | $67,140 |
| 2014 | $2,421 -0.6% | $67,140 |
| 2013 | $2,437 +10.2% | $67,140 +6.4% |
| 2012 | $2,211 -0.1% | $63,110 |
| 2011 | $2,214 +2.7% | $63,110 |
| 2010 | $2,157 -2.3% | $63,110 -3.8% |
| 2009 | $2,207 +3.1% | $65,590 |
| 2008 | $2,141 +144.5% | $65,590 |
| 2007 | $875 +16% | -- |
| 2006 | $755 +705.4% | -- |
| 2005 | $94 | -- |
Find assessor info on the county website
Neighborhood: 45373
Nearby homes
- $363,5003 bd2 ba1.8k sqft1085 Parkview Dr, Troy, OH 45373Off Market
- $434,8004 bd4 ba2.2k sqft2799 Amberwood Dr, Troy, OH 45373Off Market
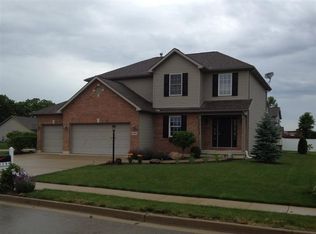
- $366,0003 bd4 ba1.7k sqft2791 Amberwood Dr, Troy, OH 45373Off Market
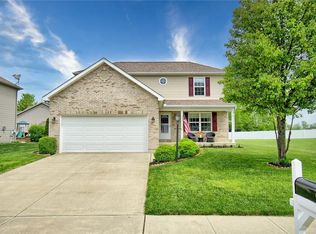
- $577,1004 bd3 ba3.8k sqft2789 Amberwood Dr, Troy, OH 45373Off Market
- $489,0003 bd2 ba2k sqft2616 Shady Tree Dr, Troy, OH 45373Off Market
- $385,7003 bd3 ba2k sqft2801 Amberwood Dr, Troy, OH 45373Off Market
- $344,9003 bd2 ba1.5k sqft1090 Parkview Dr, Troy, OH 45373Off Market
- $356,7004 bd2 ba2.2k sqft1086 Parkview Dr, Troy, OH 45373Off Market
Nearby schools
GreatSchools rating
- 7/10Concord Elementary SchoolGrades: K-5Distance: 1.4 mi
- 8/10Van Cleve Elementary SchoolGrades: 6Distance: 3.4 mi
- 9/10Troy High SchoolGrades: 9-12Distance: 3.3 mi
Schools provided by the listing agent
- District: Troy
Source: DABR MLS. This data may not be complete. We recommend contacting the local school district to confirm school assignments for this home.
Get a cash offer in 3 minutes
Find out how much your home could sell for in as little as 3 minutes with a no-obligation cash offer.
Estimated market value
$397,500
Get a cash offer in 3 minutes
Find out how much your home could sell for in as little as 3 minutes with a no-obligation cash offer.
Estimated market value
$397,500
- Ohio
- Miami County
- Troy
- 45373
- 1089 Parkview Dr
Nearby cities
Nearby zip codes
Other Troy Topics
