Skip main navigation
Off market
  • $1,190,700

    1089 Pinefield Dr, Wando, SC 29492

    4beds
    2,955sqft
    SingleFamily
    Built in 2010
    0.92 Acres Lot
    $1,190,700 Zestimate®
    $403/sqft
    $5,180 Estimated rent

    Home value

    $1,190,700

    $1.11M - $1.29M

    $5,180/mo

    Zestimate® history
    Loading
    Loading...

    Owner options

    List your home for rent

    $5,180/mo

    Rent Zestimate®

    Find your next renter with Zillow Rental Manager. Plus, with online applications, you can quickly screen prospective tenants – for free.

    Learn more

    $5,180/mo

    Rent Zestimate®

    Refinance and save

    $6,875/mo

    Est. payment

    Refinancing to a lower rate could help reduce your monthly payments and save thousands over the life of the loan.

    See today's rates

    $6,875/mo

    Est. payment

    Explore your selling options

    Work with a Zillow partner agent

    Leverage their expertise and Zillow's premium Showcase listings to get your home seen by more buyers.

    Get started

    List with your own agent

    Get your home in front of millions of buyers by listing it on Zillow.

    Learn how to do it

    Sell it yourself

    Take full control of how buyers see your home on Zillow by listing For Sale by Owner (FSBO).

    List your home

    What's special

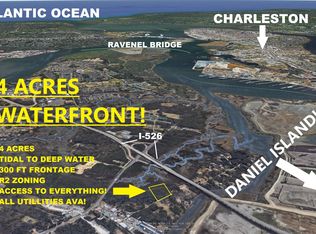
    If you are looking for a large parcel on the water with plenty of storage and garage space 1089 Pinefield is the home! This .92 acre home just off of Clements Ferry and 526 is located on the creek with about 4 feet of water at low tide with a floating doc. The garage space consists of the three car garage at the main house and a detached two door garage that has three bays behind the home. When entering the gated drive you will quickly notice the mahogany entrance door. Walking through the first floor entrance you can enter the master bedroom go up to the main house or left to a room that the owner used as a salon. The salon has a full bathroom and plumbing for a sink. This would make a great air conditioned work room. The captivating first floor master bedroom features......... shiplap siding on the wall and a large window seat overlooking the back yard and creek beyond. The large master bathroom features a double vanity sink a luxurious tub and a huge shower. The walk in dressing room/closet rounds out the first floor living area. Upstairs you will notice the open bright and well laid out kitchen dining and living room that overlooks the back yard. This natural gathering area is a fantastic backdrop for entertaining. There are two bedrooms upstairs and one of the bedrooms can be easily made into two spacious rooms if a fourth bedroom is needed. The walk in laundry room is great for tucking away the laundry and cleaning supplies. The kitchen with its gas range stainless appliances and island is open and inviting. There is an office off of the dining room where the owner has worked from home. The screen porch off of the back leads down to the large patio with its built in kitchen and the hot tub gazebo that conveys with the home. There is an additional storage building to the left side of the house that will convey. There is an additional room to the back of the garage that is heated and cooled but not part of the square footage. This space is about 177 sqft that is used as a man cave. I need to mention the solar panels. The seller is transferring the current contract for this system with the sale of the home. The current cost of this is $160 a month. The last SCE&G bill for May 2018 was $10.91 with the use of the solar system. As you can quickly see this home has many features and can only be fully appreciated when viewed. Please schedule your appointment today!

    This property is off market, which means it's not currently listed for sale or rent on Zillow. This may be different from what's available on other websites or public sources.

    Facts & features

    Interior

    Bedrooms & bathrooms
    • Bedrooms: 4
    • Bathrooms: 3
    • Full bathrooms: 3
    Heating
    • Electric
    Cooling
    • Central
    Features
    • Flooring: Tile, Other, Laminate
    Interior area
    • Total interior livable area: 2,955 sqft

    Property

    Parking
    • Parking features: Garage - Attached, Garage - Detached
    Features
    • Exterior features: Cement / Concrete
    Lot
    • Size: 0.92 Acres
    Details
    • Parcel number: 2710001066

    Construction

    Type & style
    • Home type: SingleFamily
    Materials
    • Foundation: Slab
    Condition
    • Year built: 2010

    Community & neighborhood

    Location
    • Region: Wando

    Other

    Other facts
    • Misc Exterior: Workshop, Fence - Wooden Enclosed, Stoop, Storage/Outbuilding, Gazebo, Fence - Iron
    • Roof: Architectural
    • Misc Interior: Garden Tub/Shower, Ceiling - Smooth, Kitchen Island
    • New Owned: Pre-Owned
    • Master Bedroom: Ceiling Fan, Downstairs, Garden Tub/Shower
    • Lot Description: .5 - 1 Acre, Tidal Creek, Marshview
    • Foundation: Slab
    • Garage/Parking: 5 Car Garage
    • Stories: 2 Stories
    • Heat: Solar
    • Green Features: Tankless Water Heater
    • SF Detached Style: Carriage/Kitchen House, Live/Work, Cottage

    Price history

    DateEventPrice
    8/29/2018Sold$675,000-6.1%$228/sqft
    Source: CTMLS #18014110 Report a problem
    7/11/2018Pending sale$719,000$243/sqft
    Source: Carolina One Real Estate - West Islands #18014110 Report a problem
    6/22/2018Price change$719,000-2.2%$243/sqft
    Source: Carolina One Real Estate - West Islands #18014110 Report a problem
    5/18/2018Listed for sale$735,000+785.5%$249/sqft
    Source: Carolina One Real Estate #18014110 Report a problem
    12/29/2008Sold$83,000$28/sqft
    Source: Public Record Report a problem

    Public tax history

    YearProperty taxesTax assessment
    2024$2,790 +12.6%$29,100 +15.1%
    2023$2,478 -11.8%$25,290
    2022$2,808 -59.4%$25,290
    2021$6,922 +136.3%$25,290
    2020$2,929 +112.7%$25,290 +111.8%
    2018$1,377 $11,940 +1.8%
    2017$1,377 +24.1%$11,732 -0.1%
    2016$1,110 $11,740 +24.1%
    2015$1,110 $9,460 +3.5%
    2014$1,110 $9,140 -34.5%
    2012-- $13,950

    Find assessor info on the county website

    Neighborhood: 29492

    Nearby schools

    GreatSchools rating
    Schools provided by the listing agent
    • Elementary: Philip Simmons
    • Middle: Philip Simmons
    • High: Philip Simmons

    Source: The MLS. This data may not be complete. We recommend contacting the local school district to confirm school assignments for this home.

    Get a cash offer in 3 minutes
    Find out how much your home could sell for in as little as 3 minutes with a no-obligation cash offer.
    Estimated market value
    $1,190,700
    Get a cash offer in 3 minutes
    Find out how much your home could sell for in as little as 3 minutes with a no-obligation cash offer.
    Estimated market value
    $1,190,700