Skip main navigation
Off market
Street View
  • Zestimate®
    $439,000

    1089 Prides Crossing, Aiken, SC 29801

    5beds
    4,186sqft
    Single Family Residence
    Built in 2010
    10,019 Square Feet Lot
    $439,000 Zestimate®
    $105/sqft
    $3,482 Estimated rent

    Home value

    $439,000

    $408,000 - $470,000

    $3,482/mo

    Zestimate® history
    Loading
    Loading...

    Owner options

    List your home for rent

    $3,482/mo

    Rent Zestimate®

    Find your next renter with Zillow Rental Manager. Plus, with online applications, you can quickly screen prospective tenants – for free.

    Learn more

    $3,482/mo

    Rent Zestimate®

    Refinance and save

    $2,672/mo

    Est. payment

    Refinancing to a lower rate could help reduce your monthly payments and save thousands over the life of the loan.

    See today's rates

    $2,672/mo

    Est. payment

    Explore your selling options

    Work with a Zillow partner agent

    Leverage their expertise and Zillow's premium Showcase listings to get your home seen by more buyers.

    Get started

    List with your own agent

    Get your home in front of millions of buyers by listing it on Zillow.

    Learn how to do it

    Sell it yourself

    Take full control of how buyers see your home on Zillow by listing For Sale by Owner (FSBO).

    List your home

    What's special

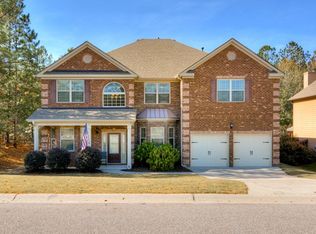
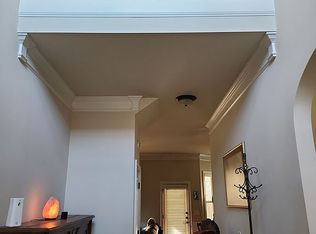
    This beautiful executive home has more upgrades and features than can be listed. Home features 5 bedrooms and 4 baths. One bedroom downstairs is great for guest/inlaw room. The open floor plan downstairs is perfect for entertaining with the large covered patio and concrete areas around the extremely well cared for inground pool surrounded by a privacy fence. You have formal living room, dining room, large breakfast area and spacious kitchen with built in desk area, granite counter tops, island, hardwood floors and more. Upstairs features a large owner's suite with sitting area and fireplace for those nights you need to escape the busy world. The owner's bath has his and her vanities and all the upgrades you want. There is loft upstairs that could be utilized as a second living area for children or teenagers. The molding package with coffered ceilings makes this home pop throughout. Home is close to everything including shopping, colleges, school, and medical. Call today !!!

    This property is not currently displayed as for sale or rent on Zillow. This may be different from what's on other websites or public sources.

    Zillow last checked:

    Listing updated:

    Listed by:

    Catherine Metts,

    Keller Williams Realty Augusta Partners,

    No Place Like Home Team,

    Keller Williams Realty Augusta Partners

    Bought with:

    Donatella Armstrong Key

    Blanchard & Calhoun - Evans

    Source: Hive MLS,MLS#: 98058987MLS LogoOriginating MLS: REALTORS® of Greater Augusta

    Facts & features

    Interior

    Bedrooms & bathrooms
    • Bedrooms: 5
    • Bathrooms: 4
    • Full bathrooms: 4
    Rooms
    • Room types: Other, Family Room, Dining Room, Bedroom 5, Bedroom 4, Bedroom 3, Bedroom 2, Master Bedroom, Living Room, Breakfast Room, Great Room, Library, Loft, Bathroom 1
    Primary bedroom
    • Level: Upper
    • Dimensions: 20 x 23
    Bedroom 2
    • Level: Upper
    • Dimensions: 12 x 12
    Bedroom 3
    • Level: Upper
    • Dimensions: 12 x 14
    Bedroom 4
    • Level: Upper
    • Dimensions: 16 x 16
    Bedroom 5
    • Level: Main
    • Dimensions: 12 x 19
    Breakfast room
    • Dimensions: 0 x 0
    Dining room
    • Level: Main
    • Dimensions: 12 x 15
    Family room
    • Level: Main
    • Dimensions: 19 x 23
    Great room
    • Dimensions: 0 x 0
    Kitchen
    • Level: Main
    • Dimensions: 14 x 20
    Living room
    • Level: Main
    • Dimensions: 12 x 18
    Other
    • Description: None
    • Dimensions: 0 x 0
    Heating
    • Heat Pump, Fireplace(s), Electric, Natural Gas
    Cooling
    • Central Air, Ceiling Fan(s), Heat Pump, Multi Units
    Appliances
    • Included: Vented Exhaust Fan, Built-In Microwave, Range, Dishwasher
    Features
    • Walk-in Closet(s), Entrance Foyer, Whirlpool, Kitchen Island, Elevator, Pantry, Blinds/Shades, Built-in Features, Dry Bar, Eat-in Kitchen, In-Law Quarters, Tile Counters, Walk-In Closet(s), Wired for Data
    • Flooring: Carpet, Vinyl, Ceramic Tile, Hardwood
    • Doors: Thermal Doors
    • Windows: Thermal Windows
    • Basement: None
    • Attic: Floored
    Interior area
    • Total structure area: 4,186
    • Total interior livable area: 4,186 sqft

    Property

    Parking
    • Total spaces: 2
    • Parking features: Attached, Concrete, Garage Door Opener, Garage
    • Has attached garage: Yes
    Features
    • Levels: Two
    • Patio & porch: Covered, Patio, Porch, Front Porch, Rear Porch
    • Exterior features: Garden, Thermal Doors
    • Pool features: In Ground
    • Fencing: Privacy,Fenced
    Lot
    • Size: 10,019 Square Feet
    • Dimensions: .23 acres
    • Features: Landscaped, Sprinklers in Front, Sprinklers in Rear
    Details
    • Parcel number: 57

    Construction

    Type & style
    • Home type: SingleFamily
    • Property subtype: Single Family Residence
    Materials
    • Brick, Vinyl Siding, Fiber Cement
    • Foundation: Slab
    • Roof: Composition
    Condition
    • New construction: No
    • Year built: 2010

    Utilities & green energy

    • Sewer: Public Sewer
    • Water: Public
    • Utilities for property: Cable Available

    Community & HOA

    Community
    • Security: Security System, Smoke Detector(s)
    • Subdivision: Hitchcock Crossing
    HOA
    • Has HOA: Yes
    • Amenities included: Sidewalks, Street Lights
    Location
    • Region: Aiken

    Financial & listing details

    • Price per square foot: $105/sqft
    • Date on market: 11/18/2017
    • Cumulative days on market: 162 days
    • Listing agreement: Exclusive Right To Sell
    • Listing terms: Cash,Conventional,FHA,VA Loan

    Price history

    DateEventPrice
    5/30/2018Sold$305,000+24.5%$73/sqft
    Source: Hive MLS #98058987 Report a problem
    11/18/2011Sold$245,000$59/sqft
    Source: Hive MLS #98160606 Report a problem

    Public tax history

    Tax history is unavailable.

    Neighborhood: 29808

    Nearby schools

    GreatSchools rating
    Schools provided by the listing agent
    • Elementary: Warrenville
    • Middle: Leavelle McCampbell
    • High: Midland Valley

    Source: Hive MLS. This data may not be complete. We recommend contacting the local school district to confirm school assignments for this home.

    Get pre-qualified for a loan
    At Zillow Home Loans, we can pre-qualify you in as little as 5 minutes with no impact to your credit score.

    An equal housing lender. NMLS #10287.