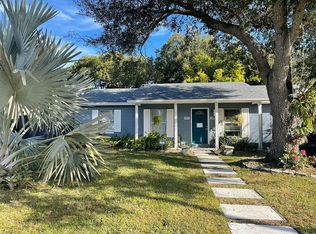
Welcome to Kingswood Manor, where this newly listed gem awaits to redefine your concept of home. Nestled within a tranquil neighborhood, this residence offers a harmonious blend of modern luxury and timeless charm, ensuring a lifestyle of comfort and sophistication. Step inside and be greeted by a fully updated kitchen that serves as the heart of the home. Adorned with sleek Quartz Countertops, beautifully accented with Tile Backsplash, Soft-Close Shaker Cabinets, Stainless Steel Appliances, and a large Kitchen Island that will comfortably sit four people. It's a culinary haven that effortlessly combines style with functionality. Luxury Vinyl Plank flooring throughout the home. Venture further and discover the meticulously remodeled 1.5 bathrooms, boasting top-of-the-line finishes that elevate the art of relaxation to new heights. Beyond the lavish interior decor lies a charming indoor utility room, complete with cabinets and ample countertop space. Ceiling fans in the living area and bedrooms for your comfort. Situated on a generous .32-acre lot, this residence is fully fenced-in with two sheds in the backyard. Step onto the screened-in and covered back porch to savor the picturesque views of the lush backyard, with no rear neighbors to disturb your peace. Imagine the possibilities of adding a pool, transforming the outdoor space into your own personal oasis for relaxation and recreation. New Roof April 2023. House Re-piped 2009. New HVAC 2019. GE Electric Panel. R-30 Extra Insulation Blown Into Attic. Electric Tankless Water Heater. Newer Energy Efficient Windows. Seller's are offering a 1-Year American Home Shield Home Warranty with the sale of the home! Enjoy the Kingswood Manor park, complete with an Olympic-size swimming pool, playground, basketball courts, tennis courts, fishing dock, and picnic tables—all covered by your annual property taxes, and no HOA fees! Come, experience the allure of Kingswood Manor, and let this exceptional residence become the backdrop for your cherished memories.
Sold for $330,000
$330,000
1089 PRINCEWOOD DRIVE, ORLANDO, FL 32810
3beds
966sqft
Single Family Residence
Built in 1971
0.32 Acres Lot
$320,800 Zestimate®
$342/sqft
$1,915 Estimated rent
Home value
$320,800
$305,000 - $337,000
$1,915/mo
Zestimate® history
Owner options
List your home for rent
$1,915/mo
Rent Zestimate®
Find your next renter with Zillow Rental Manager. Plus, with online applications, you can quickly screen prospective tenants – for free.
$1,915/mo
Rent Zestimate®
Refinance and save
$2,377/mo
Est. payment
Refinancing to a lower rate could help reduce your monthly payments and save thousands over the life of the loan.
$2,377/mo
Est. payment
Explore your selling options
Work with a Zillow partner agent
Leverage their expertise and Zillow's premium Showcase listings to get your home seen by more buyers.
Get startedList with your own agent
Get your home in front of millions of buyers by listing it on Zillow.
Learn how to do itSell it yourself
Take full control of how buyers see your home on Zillow by listing For Sale by Owner (FSBO).
List your homeWhat's special
Fishing dockModern livingTimeless charmTennis courtsBasketball courtsNewly listed gemPicturesque views
Zillow last checked:
Listing updated:
Listed by:
Nicole Wilbur-Brown 321-356-0555,
COLDWELL BANKER RESIDENTIAL RE 407-647-1211
Bought with:
Nohora Gomez, 3242327
COLDWELL BANKER RESIDENTIAL RE
Source: Stellar MLS,MLS#: O6198006 Originating MLS: Orlando Regional
Originating MLS: Orlando Regional
Facts & features
Interior
Bedrooms & bathrooms
- Bedrooms: 3
- Bathrooms: 2
- Full bathrooms: 1
- 1/2 bathrooms: 1
Rooms
- Room types: Great Room, Utility Room
Primary bedroom
- Features: Ceiling Fan(s), Built-in Closet
- Level: First
- Dimensions: 12x10.1
Bedroom 1
- Features: Ceiling Fan(s), Built-in Closet
- Level: First
- Dimensions: 10x10.3
Bedroom 2
- Features: Ceiling Fan(s), Built-in Closet
- Level: First
- Dimensions: 8.1x10.9
Bathroom 1
- Features: En Suite Bathroom
- Level: First
- Dimensions: 4.6x5.3
Bathroom 2
- Features: Shower No Tub, Single Vanity, Stone Counters
- Level: First
- Dimensions: 8.5x4.1
Kitchen
- Features: Other
- Level: First
- Dimensions: 15.1x8.9
Laundry
- Features: Built-In Shelving, Stone Counters
- Level: First
- Dimensions: 11.3x5.2
Living room
- Features: Ceiling Fan(s)
- Level: First
- Dimensions: 14x12.6
Heating
- Central
Cooling
- Central Air
Appliances
- Included: Dishwasher, Dryer, Electric Water Heater, Ice Maker, Microwave, Range, Refrigerator, Tankless Water Heater, Washer
- Laundry: Inside, Laundry Room
Features
- Ceiling Fan(s), Kitchen/Family Room Combo, Open Floorplan, Stone Counters
- Flooring: Luxury Vinyl
- Windows: Window Treatments
- Has fireplace: No
Interior area
- Total structure area: 1,350
- Total interior livable area: 966 sqft
Property
Parking
- Total spaces: 1
- Parking features: Covered, Curb Parking, Driveway, On Street
- Carport spaces: 1
- Has uncovered spaces: Yes
Features
- Levels: One
- Stories: 1
- Exterior features: Lighting, Private Mailbox, Sidewalk, Storage
- Has view: Yes
- View description: Trees/Woods
Lot
- Size: 0.32 Acres
- Features: Sidewalk, Unincorporated
Details
- Parcel number: 342129420600930
- Zoning: R-1
- Special conditions: None
Construction
Type & style
- Home type: SingleFamily
- Property subtype: Single Family Residence
Materials
- Block, Concrete
- Foundation: Slab
- Roof: Shingle
Condition
- Completed
- New construction: No
- Year built: 1971
Utilities & green energy
- Sewer: Public Sewer
- Water: Public
- Utilities for property: Electricity Connected, Public, Street Lights, Water Connected
Green energy
- Energy efficient items: Insulation
Community & HOA
Community
- Features: Clubhouse, Dog Park, Park, Playground, Pool, Sidewalks
- Security: Smoke Detector(s)
- Pet fee: $0 monthly
- Subdivision: KINGSWOOD MANOR 7TH ADD
HOA
- Has HOA: No
Location
- Region: Orlando
Financial & listing details
- Price per square foot: $342/sqft
- Tax assessed value: $187,861
- Annual tax amount: $3,747
- Date on market: 4/26/2024
- Cumulative days on market: 9 days
- Listing terms: Cash,Conventional,FHA
- Ownership: Fee Simple
- Total actual rent: 0
- Electric utility on property: Yes
- Road surface type: Paved, Asphalt
Price history
| Date | Event | Price |
|---|---|---|
| 6/7/2024 | Sold | $330,000$342/sqft |
Source:  Stellar MLS #O6198006 Report a problem Stellar MLS #O6198006 Report a problem | ||
| 5/5/2024 | Pending sale | $330,000$342/sqft |
Source: Stellar MLS #O6198006 Report a problem | ||
| 4/26/2024 | Listed for sale | $330,000+78.4%$342/sqft |
Source: Stellar MLS #O6198006 Report a problem | ||
| 10/27/2022 | Sold | $185,000+141.8%$192/sqft |
Source: Public Record Report a problem | ||
| 4/17/2001 | Sold | $76,500$79/sqft |
Source: Public Record Report a problem | ||
Public tax history
| Year | Property taxes | Tax assessment |
|---|---|---|
| 2024 | $3,802 +1.5% | $187,861 -2.5% |
| 2023 | $3,747 +189.6% | $192,767 +153.5% |
| 2022 | $1,294 +2.2% | $76,038 +3% |
| 2021 | $1,266 +3.9% | $73,823 +1.4% |
| 2020 | $1,218 +6.8% | $72,804 +2.3% |
| 2019 | $1,140 +0% | $71,167 +1.9% |
| 2018 | $1,140 | $69,840 -19.9% |
| 2017 | $1,140 +1.6% | $87,156 +7.4% |
| 2016 | $1,122 +1.5% | $81,140 -7.4% |
| 2015 | $1,105 +0% | $87,578 +8.6% |
| 2014 | $1,105 +4.7% | $80,630 +7.7% |
| 2013 | $1,055 +0.1% | $74,837 +17% |
| 2012 | $1,054 -0.7% | $63,941 -1.3% |
| 2011 | $1,062 -5.9% | $64,812 -17.1% |
| 2010 | $1,129 | $78,147 -4.3% |
| 2009 | -- | $81,625 -26.2% |
| 2008 | $1,056 -8.8% | $110,535 -12.4% |
| 2007 | $1,158 -3.9% | $126,122 +9.9% |
| 2006 | $1,205 -1.1% | $114,748 +16.5% |
| 2005 | $1,218 +12.9% | $98,464 +24% |
| 2004 | $1,079 +3.9% | $79,416 +11.3% |
| 2003 | $1,038 +5.5% | $71,332 +13.4% |
| 2002 | $984 -30.3% | $62,930 +7% |
| 2001 | $1,410 +5.4% | $58,805 +8.2% |
| 2000 | $1,338 | $54,337 |
Find assessor info on the county website
Neighborhood: Fairview Shores
Nearby homes
- $265,8003 bd1 ba966 sqft1093 Princewood Dr, Orlando, FL 32810Off Market
- $277,6003 bd1 ba1.2k sqft1085 Princewood Dr, Orlando, FL 32810Off Market
- $328,8003 bd2 ba1.1k sqft1097 Princewood Dr, Orlando, FL 32810Off Market
- $273,5003 bd1 ba1k sqft1081 Princewood Dr, Orlando, FL 32810Off Market
- $273,0003 bd2 ba1k sqft1077 Princewood Dr, Orlando, FL 32810Off Market
- $317,1003 bd2 ba1.2k sqft1101 Princewood Dr, Orlando, FL 32810Off Market
- $304,6003 bd2 ba1.2k sqft1070 Leeway Ct, Orlando, FL 32810Off Market
- $370,8305 bd3 ba2.3k sqft1066 Leeway Ct, Orlando, FL 32810Sold
Nearby schools
GreatSchools rating
- 7/10Lake Weston Elementary SchoolGrades: PK-5Distance: 1 mi
- 4/10Lockhart Middle SchoolGrades: 6-8Distance: 1.7 mi
- 6/10Edgewater High SchoolGrades: 9-12Distance: 2.3 mi
Schools provided by the listing agent
- Elementary: Lake Weston Elem
- Middle: Lockhart Middle
- High: Edgewater High
Source: Stellar MLS. This data may not be complete. We recommend contacting the local school district to confirm school assignments for this home.
Get a cash offer in 3 minutes
Find out how much your home could sell for in as little as 3 minutes with a no-obligation cash offer.
Estimated market value
$320,800
Get a cash offer in 3 minutes
Find out how much your home could sell for in as little as 3 minutes with a no-obligation cash offer.
Estimated market value
$320,800
- Florida
- Orange County
- Orlando
- 32810
- Fairview Shores
- 1089 PRINCEWOOD DRIVE
