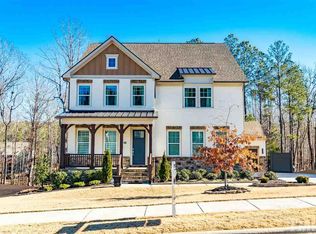
Thoughtfully designed & artfully finished, this residence blends natural light, fine details, & practical elegance. The grand two-story living room invites you in with its surround windows, custom fireplace, & graceful flow into an exquisite kitchen where every element is purposeful—floor-to-ceiling cabinetry, quartz countertops, a 48'' commercial-grade range with double ovens & griddle, a large farmhouse sink, & an expanded island offering both utility & warmth. The first-floor primary suite is a retreat in itself: cathedral-height coffered ceilings with refined crown molding, tranquil wooded views through transom windows, & motorized blackout blinds for complete serenity. The spa-inspired bath features LED-lit mirrors, a soaking tub, frameless glass shower, & custom-built dressing closet by Closets by Design. Upstairs, a versatile loft offers space for work, wellness, or gathering, while each additional bedroom & bath reflects the home's consistent attention to quality—custom counters & tile, detailed trimwork, & curated finishes throughout. Beyond the interiors, a four-season sunroom opens to an extended deck & two-tiered backyard where a custom fire pit, built-in seating, & gazebo create an inviting setting for connection! In a vibrant community with access to pools, fitness, trails, & top-tier amenities, & only moments from Cary's finest parks, shops, golf courses, & Jordan Lake—this is home offers both beauty & lifestyle!
Sold for $1,085,000
$1,085,000
1089 Queensdale Dr, Cary, NC 27519
4beds
3,477sqft
Single Family Residence, Residential
Built in 2016
0.37 Acres Lot
$1,069,300 Zestimate®
$312/sqft
$3,771 Estimated rent
Home value
$1,069,300
$962,000 - $1.19M
$3,771/mo
Zestimate® history
Owner options
List your home for rent
$3,771/mo
Rent Zestimate®
Find your next renter with Zillow Rental Manager. Plus, with online applications, you can quickly screen prospective tenants – for free.
$3,771/mo
Rent Zestimate®
Refinance and save
$6,735/mo
Est. payment
Refinancing to a lower rate could help reduce your monthly payments and save thousands over the life of the loan.
$6,735/mo
Est. payment
Explore your selling options
Work with a Zillow partner agent
Leverage their expertise and Zillow's premium Showcase listings to get your home seen by more buyers.
Get startedList with your own agent
Get your home in front of millions of buyers by listing it on Zillow.
Learn how to do itSell it yourself
Take full control of how buyers see your home on Zillow by listing For Sale by Owner (FSBO).
List your homeWhat's special
Zillow last checked:
Listing updated:
Listed by:
Brette Davis 507-822-1980,
eXp Realty, LLC - C,
Shenice Rodriguez Patton 423-322-0869,
eXp Realty, LLC - C
Bought with:
Deb Chadwick, 262712
DEBTEAM
Source: Doorify MLS,MLS#: 10108402
Facts & features
Interior
Bedrooms & bathrooms
- Bedrooms: 4
- Bathrooms: 4
- Full bathrooms: 3
- 1/2 bathrooms: 1
Heating
- Forced Air, Natural Gas
Cooling
- Ceiling Fan(s), Central Air, Dual
Appliances
- Included: Dishwasher, Disposal, Ice Maker, Microwave, Range Hood, Refrigerator, Stainless Steel Appliance(s)
- Laundry: Laundry Room, Upper Level
Features
- Bathtub Only, Bathtub/Shower Combination, Cathedral Ceiling(s), Ceiling Fan(s), Coffered Ceiling(s), Double Vanity, Eat-in Kitchen, High Ceilings, Kitchen Island, Pantry, Master Downstairs, Quartz Counters, Recessed Lighting, Separate Shower, Smooth Ceilings, Soaking Tub, Tray Ceiling(s), Vaulted Ceiling(s), Walk-In Closet(s), Walk-In Shower, Water Closet
- Flooring: Hardwood, Tile
- Windows: Blinds
- Has fireplace: Yes
- Fireplace features: Gas, Gas Log, Living Room
- Common walls with other units/homes: No Common Walls
Interior area
- Total structure area: 3,477
- Total interior livable area: 3,477 sqft
- Finished area above ground: 3,477
- Finished area below ground: 0
Property
Parking
- Total spaces: 6
- Parking features: Attached, Garage, On Street
- Attached garage spaces: 3
- Uncovered spaces: 3
Features
- Levels: Two
- Stories: 2
- Patio & porch: Deck
- Exterior features: Rain Gutters
- Pool features: Community
- Fencing: Back Yard, Fenced, Full
- Has view: Yes
- View description: Trees/Woods
Lot
- Size: 0.37 Acres
- Features: Back Yard, Cleared, Few Trees, Landscaped, Level, Wooded
Details
- Additional structures: Gazebo
- Parcel number: 0091197
- Special conditions: Standard
Construction
Type & style
- Home type: SingleFamily
- Architectural style: Transitional
- Property subtype: Single Family Residence, Residential
Materials
- Brick, HardiPlank Type
- Foundation: Other
- Roof: Shingle
Condition
- New construction: No
- Year built: 2016
Details
- Builder name: Ashton Woods
Utilities & green energy
- Sewer: Public Sewer
- Water: Public
- Utilities for property: Electricity Connected, Natural Gas Connected, Sewer Connected, Water Connected
Community & HOA
Community
- Features: Clubhouse, Fitness Center, Lake, Park, Playground, Pool, Sidewalks, Street Lights
- Subdivision: Amberly
HOA
- Has HOA: Yes
- Amenities included: Clubhouse, Fitness Center, Playground, Pool
- Services included: Maintenance Grounds
- HOA fee: $348 quarterly
Location
- Region: Cary
Financial & listing details
- Price per square foot: $312/sqft
- Tax assessed value: $823,905
- Annual tax amount: $5,670
- Date on market: 7/12/2025
- Road surface type: Asphalt
Price history
| Date | Event | Price |
|---|---|---|
| 9/15/2025 | Sold | $1,085,000-1.4%$312/sqft |
Source:  Doorify MLS #10108402 Report a problem Doorify MLS #10108402 Report a problem | ||
| 8/7/2025 | Pending sale | $1,100,000$316/sqft |
Source: Doorify MLS #10108402 Report a problem | ||
| 7/12/2025 | Listed for sale | $1,100,000+73.1%$316/sqft |
Source: Doorify MLS #10108402 Report a problem | ||
| 5/31/2017 | Sold | $635,500$183/sqft |
Source: Public Record Report a problem | ||
Public tax history
| Year | Property taxes | Tax assessment |
|---|---|---|
| 2025 | $7,745 +36.6% | $823,905 +52.6% |
| 2024 | $5,671 +1.9% | $540,076 |
| 2023 | $5,563 +2% | $540,076 |
| 2022 | $5,455 | $540,076 |
| 2021 | $5,455 +1.5% | $540,076 +2.5% |
| 2020 | $5,376 +4.3% | $527,044 |
| 2019 | $5,155 +407.2% | $527,044 +5.3% |
| 2017 | $1,016 | $500,580 +525.7% |
| 2016 | $1,016 | $80,000 |
Find assessor info on the county website
Neighborhood: Amberly
Nearby homes
- $1,177,7000.414 Acres1093 Queensdale Dr, Cary, NC 27519Off Market
- $977,0004 bd4 ba3.1k sqft1085 Queensdale Dr, Cary, NC 27519Off Market
- $1,040,4005 bd5 ba4.5k sqft168 Keythorpe Ln, Cary, NC 27519Off Market
- $1,103,1005 bd5 ba4.3k sqft1081 Queensdale Dr, Cary, NC 27519Off Market
- $870,4004 bd4 ba3.4k sqft1088 Queensdale Dr, Cary, NC 27519Off Market
- $934,4005 bd4 ba3.1k sqft1088 Queensdale, Cary, NC 27519Off Market
- $1,014,5004 bd4 ba4.6k sqft164 Keythorpe Ln, Cary, NC 27519Off Market
- $981,4005 bd4 ba3.4k sqft1092 Queensdale Dr, Cary, NC 27519Off Market
Nearby schools
GreatSchools rating
- 9/10North Chatham ElementaryGrades: PK-5Distance: 6.4 mi
- 6/10Margaret B. Pollard Middle SchoolGrades: 6-8Distance: 10.7 mi
- 6/10Seaforth HighGrades: 9-12Distance: 9.8 mi
Schools provided by the listing agent
- Elementary: Chatham - N Chatham
- Middle: Chatham - Margaret B Pollard
- High: Chatham - Seaforth
Source: Doorify MLS. This data may not be complete. We recommend contacting the local school district to confirm school assignments for this home.
Get a cash offer in 3 minutes
Find out how much your home could sell for in as little as 3 minutes with a no-obligation cash offer.
Estimated market value
$1,069,300
Get a cash offer in 3 minutes
Find out how much your home could sell for in as little as 3 minutes with a no-obligation cash offer.
Estimated market value
$1,069,300
- North Carolina
- Chatham County
- Cary
- 27519
- Amberly
- 1089 Queensdale Dr
Nearby cities
Nearby neighborhoods
Nearby zip codes
Other Cary Topics
