Skip main navigation
Sold for $4,560,000
  • $4,560,000

    1089 Rahara Dr, Lafayette, CA 94549

    4beds
    3,271sqft
    Residential, Single Family Residence
    Built in 1939
    0.55 Acres Lot
    $4,526,700 Zestimate®
    $1,394/sqft
    $7,392 Estimated rent

    Home value

    $4,526,700

    $4.07M - $5.02M

    $7,392/mo

    Zestimate® history
    Loading
    Loading...

    Owner options

    List your home for rent

    $7,392/mo

    Rent Zestimate®

    Find your next renter with Zillow Rental Manager. Plus, with online applications, you can quickly screen prospective tenants – for free.

    Learn more

    $7,392/mo

    Rent Zestimate®

    Refinance and save

    $28,837/mo

    Est. payment

    Refinancing to a lower rate could help reduce your monthly payments and save thousands over the life of the loan.

    See today's rates

    $28,837/mo

    Est. payment

    Explore your selling options

    Work with a Zillow partner agent

    Leverage their expertise and Zillow's premium Showcase listings to get your home seen by more buyers.

    Get started

    List with your own agent

    Get your home in front of millions of buyers by listing it on Zillow.

    Learn how to do it

    Sell it yourself

    Take full control of how buyers see your home on Zillow by listing For Sale by Owner (FSBO).

    List your home

    What's special

    Generous volumeNatural lightBrass fixturesMudroom off the kitchenKitchen bay windowCustom walnut vanityTwo skylights overhead
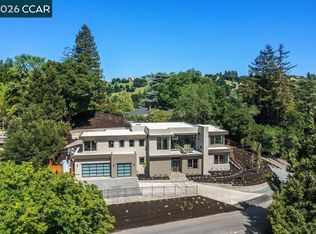
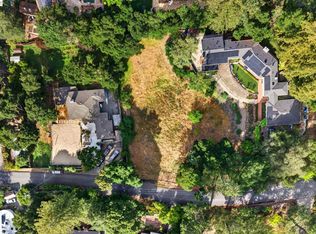
    Main House: 4 Bed | 2.5 Bath | 3,271± Sq. Ft. | .55± Acre Lot Guest House: 1 Bed | 1 Bath | 730± Sq. Ft. 1,500-Bottle Wine Cellar | Subterranean Car Lift | 788± Sq. Ft. Garage Tucked into a treasured setting in Happy Valley, 1089 Rahara Drive offers a rare sense of calm that’s felt the moment you arrive. Set above the rhythm of everyday life, the home carries that feeling throughout, with natural light, generous volume, and a floor plan that feels both intuitive and welcoming. This is a home designed to be lived in with ease, where thoughtful details and warm, livable spaces come together in a way that feels effortless and lasting. THE MAIN HOUSE At 3,271± square feet, the main house lives larger than expected. Tall ceilings lift every room, light pours in from multiple directions, and the floor plan has an easy logic to it, the kind that makes daily life feel effortless rather than managed. There are nooks that become favorite spots: a kitchen bay window, a mudroom off the kitchen that quietly absorbs the chaos of coming and going, a bar with its own counter and sink that earns its place every single evening. The kitchen is the heart of it. Two skylights overhead and windows that frame the outside make it one of the brightest, most welcoming rooms in the house. Calacatta Bettogli marble runs across the counters, and the appliances, Wolf, Sub-Zero, Miele, are the kind that disappear into the background and simply perform. The walk-in pantry keeps everything in its place. The primary suite is quiet and considered: limestone hexagon floors, a custom walnut vanity, brass fixtures, a large shower with a built-in seat, and a walk-in closet that is genuinely outfitted rather than merely large. Down the hall, paneled ceilings and wainscoting give the home a sense of architecture in the spaces between rooms, the kind of detail that you notice and then can never un-notice. THE GUEST HOUSE The 730± square foot guest house has its own gravitational pull. A private balcony off the bedroom, a marble and limestone bath, a living space with a built-in lounge. Guests settle in and stop counting the days. Ideal for extended stays or a home office, it’s a space that adapts easily depending on what’s needed. THE WINE CELLAR A temperature-controlled, 1,500-bottle wine cellar designed for proper storage. For collectors, it’s essential. For others, it’s a standout feature that adds depth and character to the home.

    Zillow last checked:

    Listing updated:

    Listed by:

    Dana Green DRE #01482454 925-339-1918,

    Compass

    Bought with:

    Cheryl Hata, DRE #01389346

    Dudum Real Estate Group

    Source: CCAR,MLS#: 41132536MLS Logo

    Facts & features

    Interior

    Bedrooms & bathrooms
    • Bedrooms: 4
    • Bathrooms: 3
    • Full bathrooms: 2
    • Partial bathrooms: 1
    Bathroom
    • Features: Solid Surface, Stall Shower, Updated Baths, Multiple Shower Heads
    Kitchen
    • Features: Breakfast Nook, Counter - Solid Surface, Dishwasher, Double Oven, Eat-in Kitchen, Disposal, Gas Range/Cooktop, Kitchen Island, Microwave, Pantry, Range/Oven Built-in, Refrigerator, Skylight(s), Updated Kitchen, Wet Bar
    Heating
    • Zoned, Heat Pump
    Cooling
    • Central Air, Heat Pump
    Appliances
    • Included: Dishwasher, Double Oven, Gas Range, Microwave, Range, Refrigerator
    • Laundry: Hookups Only, Laundry Room, Cabinets, Common Area
    Features
    • Formal Dining Room, Breakfast Nook, Counter - Solid Surface, Pantry, Updated Kitchen, Wet Bar
    • Flooring: Hardwood, Tile
    • Windows: Skylight(s)
    • Number of fireplaces: 2
    • Fireplace features: Family Room, Living Room
    Interior area
    • Total structure area: 3,271
    • Total interior livable area: 3,271 sqft

    Property

    Parking
    • Total spaces: 3
    • Parking features: Detached, Garage, Parking Spaces, Workshop in Garage, Other
    • Garage spaces: 3
    Features
    • Levels: One
    • Stories: 1
    • Patio & porch: Terrace
    • Exterior features: Dog Run, Garden/Play
    • Has private pool: Yes
    • Pool features: In Ground, Outdoor Pool
    • Spa features: Heated
    • Fencing: Fenced
    • Has view: Yes
    • View description: Trees/Woods
    Lot
    • Size: 0.55 Acres
    • Features: Corner Lot, Premium Lot, Back Yard, Front Yard, Landscaped, Private, Side Yard, Landscape Back, Landscape Front
    Details
    • Parcel number: 2470700127
    • Special conditions: Standard
    • Other equipment: See Remarks

    Construction

    Type & style
    • Home type: SingleFamily
    • Architectural style: Traditional
    • Property subtype: Residential, Single Family Residence
    Materials
    • Wood Siding
    • Foundation: Raised, Slab
    • Roof: Composition
    Condition
    • Existing
    • New construction: No
    • Year built: 1939

    Utilities & green energy

    • Electric: No Solar
    • Sewer: Public Sewer
    • Water: Public

    Community & neighborhood

    Location
    • Region: Lafayette
    • Subdivision: Happy Valley

    Price history

    DateEventPrice
    6/4/2026Sold$4,560,000+7.3%$1,394/sqft
    Source: CCAR #41132536 Report a problem
    5/5/2026Pending sale$4,250,000$1,299/sqft
    Source: CCAR #41132536 Report a problem
    4/27/2026Listed for sale$4,250,000+150.1%$1,299/sqft
    Source: CCAR #41132536 Report a problem
    3/15/2012Sold$1,699,000-2.6%$519/sqft
    Source: CCAR #40566082 Report a problem
    12/1/2011Listing removed$1,745,000$533/sqft
    Source: Village Associates Real Estate #40543820 Report a problem
    9/20/2011Listed for sale$1,745,000-8.4%$533/sqft
    Source: Village Associates Real Estate #40543820 Report a problem
    5/26/2005Sold$1,905,000+52.4%$582/sqft
    Source: CCAR #40071108 Report a problem
    7/2/1999Sold$1,250,000$382/sqft
    Source: Public Record Report a problem

    Public tax history

    YearProperty taxesTax assessment
    2025$28,101 +1.7%$2,389,359 +2%
    2024$27,628 +1.7%$2,342,510 +2%
    2023$27,161 +1.5%$2,296,579 +2%
    2022$26,749 +3%$2,251,549 +2%
    2021$25,976 -0.5%$2,207,402 +1%
    2020$26,103 +2.1%$2,184,769 +2%
    2019$25,561 +3.7%$2,141,932 +2%
    2018$24,659 +1.9%$2,099,934 +2%
    2017$24,207 +7.4%$2,058,759 +8.1%
    2016$22,540 +9%$1,903,706 +7.2%
    2015$20,681 $1,775,628 +2%
    2014$20,681 $1,740,847 +0.5%
    2013-- $1,732,980 +33.3%
    2012-- $1,300,000
    2011-- $1,300,000 -20%
    2010-- $1,625,000 +5.3%
    2009-- $1,543,000 -6.4%
    2008-- $1,648,000
    2007-- $1,648,000 -15.2%
    2006-- $1,943,100 +42.1%
    2005-- $1,367,565 +2%
    2004-- $1,340,751 +1.9%
    2003-- $1,316,179 +2%
    2002-- $1,290,372 +2%
    2001-- $1,265,071

    Find assessor info on the county website

    Neighborhood: 94549

    Nearby schools

    GreatSchools rating
    Schools provided by the listing agent
    • District: Lafayette (925) 280-3900

    Source: CCAR. This data may not be complete. We recommend contacting the local school district to confirm school assignments for this home.

    Get a cash offer in 3 minutes
    Find out how much your home could sell for in as little as 3 minutes with a no-obligation cash offer.
    Estimated market value
    $4,526,700
    Get a cash offer in 3 minutes
    Find out how much your home could sell for in as little as 3 minutes with a no-obligation cash offer.
    Estimated market value
    $4,526,700