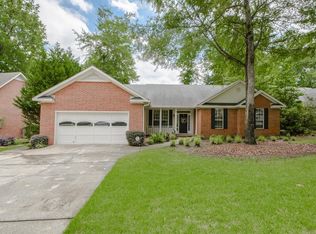
Welcome to your dream home at 1089 Rivershyre Drive, nestled in the picturesque Villages of Rivershyre in Evans, GA. This delightful 4-bedroom, 2-bathroom single-level home spans approximately 2310 sqft, perfect for those seeking comfort, convenience, and a touch of natural beauty.
Experience the serenity of a beautifully shaded yard adorned with stately oak trees. In an area known for newer construction and clear-cut lots, this home's established landscaping offers a rare, park-like setting. The single-level layout is a rare find, providing ease of access and a seamless flow throughout the home, ideal for both relaxation and entertaining.
The 25x26 oversized 2-car garage is the perfect place for weekend projects. It includes ample room for a workbench, is plumbed with a utility sink, and has a convenient exterior door for easy access without needing to open the main garage door. The fenced backyard features a stunning flagstone patio, accessible from both the living area and the primary suite. Imagine sipping your morning coffee or enjoying an evening glass of wine while taking in the peaceful surroundings. The firepit is perfect for cozy nights making s'mores.
The Villages of Rivershyre offers a variety of amenities to enhance your lifestyle. Residents enjoy access to a nature preserve and boardwalk, perfect for leisurely walks and wildlife spotting. The neighborhood pool, tennis courts, playground, and clubhouse provide endless recreational opportunities. Additionally, Riverside Park is nearby, offering a kayak launch for exploring the beautiful Betty's Branch/Savannah River loop.
Living at 1089 Rivershyre Drive means being close to some of Evans' best local spots. Enjoy dining at Ironwood Tavern, Mirin, Patriot's BBQ, and savoring your favorite brew at Goat Kick Coffee or Rooted Coffeehouse. Everyday conveniences such as Publix, CVS, banks, doctors, vets, and gyms are all within easy reach. Plus, you're near the Augusta Locally Grown online farmers market pickup point and the Columbia County recycling center.
The current owners have lovingly maintained and upgraded this home, including premium laminate wood-look flooring in the entryway and kitchen, premium pet-resistant flooring in the hallway, and a custom master closet for optimal storage and organization. This home has been cherished by its current owners, who never planned to leave. However, life's changes have brought this opportunity to you. Don't miss your chance to own this beautiful, move-in ready home in a prime Evans location. Schedule a showing today and experience the perfect blend of comfort, convenience, and natural beauty at 1089 Rivershyre Drive.
Sold for $346,000
Zillow last checked:
Listing updated:
Bought with:
Tiffany E Moore, 389719
Re/max True Advantage
Source: Hive MLS,MLS#: 98183242 Originating MLS: REALTORS® of Greater Augusta
Originating MLS: REALTORS® of Greater AugustaPrice history
| Date | Event | Price |
|---|---|---|
| 7/17/2024 | Sold | $346,000+0.3%$150/sqft |
Source:  Hive MLS #98183242 Report a problem Hive MLS #98183242 Report a problem | ||
| 6/21/2024 | Pending sale | $345,000$149/sqft |
Source:  REALTORS® of Greater Augusta #530601 Report a problem REALTORS® of Greater Augusta #530601 Report a problem | ||
| 6/19/2024 | Listed for sale | $345,000+60.5%$149/sqft |
Source: REALTORS® of Greater Augusta #530601 Report a problem | ||
| 3/31/2017 | Sold | $215,000-2.3%$93/sqft |
Source:  Aiken MLS #96923 Report a problem Aiken MLS #96923 Report a problem | ||
| 1/5/2017 | Listed for sale | $220,000$95/sqft |
Source: SHANNON ROLLINGS REAL ESTATE #408244 Report a problem | ||

Sell for more on Zillow
Get a Zillow Showcase℠ listing at no additional cost and you could sell for .
$365,800
2% more
+$7,316
With Zillow Showcase(estimated)
$373,116
