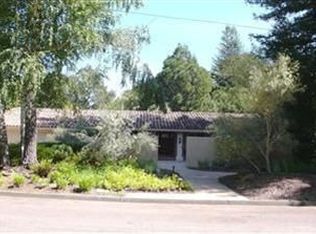
Property Features Bedrooms Bedrooms: 5 Primary Bedroom Features: Ground Floor, Outside Access, Sitting Area, Surround Sound, Walk-In Closet Bathrooms Total Bathrooms: 4 Full Bathrooms: 3 1/2 Bathrooms: 1 Primary Bathroom Features: Double Sinks, Granite, Jetted Tub, Multiple Shower Heads, Shower Stall(s), Steam, Walk-In Closet, Window Bathroom 1 Features: Multiple Shower Heads, Shower Stall(s), Stone, Window Interior Features Cathedral Ceiling, Formal Entry, Open Beam Ceiling Main Level Rooms: Bedroom(s), Dining Room, Family Room, Full Bath(s), Kitchen, Living Room, Primary Bedroom, Partial Bath(s) Interior Amenities: Baths Other, Dining Room, Family Room, Kitchen, Laundry, Living Room, Primary Bathroom, Primary Bedroom, Office Flooring: Painted/Stained, Stone, Tile, Wood Appliances Built-In Refrigerator Dishwasher Disposal Double Oven Free Standing Gas Range Hood Over Range Ice Maker Microwave Plumbed For Ice Maker Tankless Water Heater Wine Refrigerator Laundry Features: Cabinets, Electric, Gas Hook-Up, Ground Floor, Inside Room, Space For Frzr/Refr Heating and Cooling Cooling Features: Ceiling Fan(s), Ductless, MultiUnits, MultiZone Fireplace Features: Fireplace: Family Room, Gas Log, Insert, Living Room, Primary Bedroom Heating Features: Ductless, Electric, Fireplace Insert, Fireplace(s), MultiUnits, MultiZone Number of Fireplaces: 3 Kitchen and Dining Dining Room Features: Formal Room Kitchen Features: Island w/Sink, Other Counter, Pantry Cabinet, Stone Counter Other Rooms Family Room Description: Cathedral/Vaulted, Deck Attached, Open Beam Ceiling, View Living Room Description: Cathedral/Vaulted, Open Beam Ceiling, View Pool and Spa Pool Features: Pool: Yes, Pool: Built-In, Gunite Construction, Pool Cover, Pool House, Pool Sweep, Salt Water, Solar Heat Spa: No Exterior and Lot Features Fencing: Back Yard, Fenced, Wire, Wood Patio And Porch Features: Enclosed Patio Land Info Lot Description: Auto Sprinkler F&R, Garden, Landscape Back, Landscape Front, Low Maintenance, Private, Storm Drain, Stream Seasonal Lot Dimensions Source: Acres Lot Size Acres: 0.5538 Lot Size Source: Assessor Auto-Fill Lot Size Square Feet: 24124 Garage and Parking Garage Spaces: 2 Off Street Parking: 6.00 Parking Features: 24'+ Deep Garage, Attached, Garage Door Opener, Garage Facing Side, Interior Access, RV Possible, Side-by-Side Parking Total: 8 Home Features View: River, Vineyard, Woods Green Energy Efficient: Appliances, Cooling, Exposure/Shade, Heating, Water Heater Security Features: Carbon Mon Detector, Double Strapped Water Heater, Fire Extinguisher, Security System Owned, Smoke Detector Homeowners Association Association: No Calculated Total Monthly Association Fees: 0 Other Property Info Uncovered Courtyard Source Listing Status: Hold/Temp Off Market County: Napa Cross Street: Lorraine Directions: South on Lorraine from Monticello; right on Ross Circle; on left side of street. Disclaimer: Information has not been verified, is not guaranteed, and is subject to change. Any offer of compensation is made exclusively to Broker Participants of the MLS where the subject listing is filed. Copyright © 2022 Bay Area Real Estate Information Services, Inc. All rights reserved. Copyright ©2022 Rapattoni Corporation. All rights reserved. U.S. Patent 6, 910, 045 Source Property Type: Single Family Residence Area: Napa Source Neighborhood: Napa Parcel Number: 049-281-009-000 Postal Code Plus 4: 2118 Property Subtype: Residential Source System Name: C2C Building and Construction Total Square Feet Living: 3837 Year Built: 1960 Levels: One Living Area Source: Assessor Agent-Fill Property Age: 62 Levels or Stories: 1 Structure Type: Detached House Style: Mid-Century Year Built Source: Assessor Auto-Fill Utilities Sewer: Engineered Septic Public Water Source: Public
This property is off market, which means it's not currently listed for sale or rent on Zillow. This may be different from what's available on other websites or public sources.