Skip main navigation
Sold for $645,000
  • Listed by: Coldwell Banker Realty • Stephen Mortensen • Contact: 949-981-4441
    Bought with: Coldwell Banker Realty
    $645,000

    1089 S Daybreak Ct, Anaheim, CA 92808

    2beds
    1,000sqft
    Condominium
    Built in 1989
    -- sqft lot
    $643,300 Zestimate®
    $645/sqft
    $3,050 Estimated rent

    Home value

    $643,300

    $592,000 - $695,000

    $3,050/mo

    Zestimate® history
    Loading
    Loading...

    Owner options

    List your home for rent

    $3,050/mo

    Rent Zestimate®

    Find your next renter with Zillow Rental Manager. Plus, with online applications, you can quickly screen prospective tenants – for free.

    Learn more

    $3,050/mo

    Rent Zestimate®

    Refinance and save

    $4,829/mo

    Est. payment

    Refinancing to a lower rate could help reduce your monthly payments and save thousands over the life of the loan.

    See today's rates

    $4,829/mo

    Est. payment

    Explore your selling options

    Work with a Zillow partner agent

    Leverage their expertise and Zillow's premium Showcase listings to get your home seen by more buyers.

    Get started

    List with your own agent

    Get your home in front of millions of buyers by listing it on Zillow.

    Learn how to do it

    Sell it yourself

    Take full control of how buyers see your home on Zillow by listing For Sale by Owner (FSBO).

    List your home

    What's special

    Private outdoor balconyAmple guest parkingStunning upstairs end-unitCrisp white cabinetryCoveted one-car attached garageSleek stainless steel appliancesAdditional assigned carport space
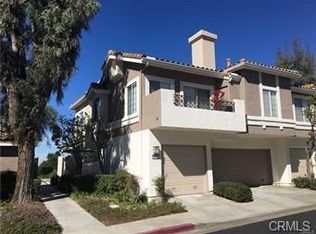
    Experience the prestigious gated community of Viewpointe, where this stunning upstairs end-unit proves you don’t have to sacrifice style for a sensible floor plan. Spanning just under 1,000 square feet of impeccably designed space, the home feels much larger thanks to dramatic vaulted ceilings that soar across the bedrooms and the light-filled living room. Whether you’re cozying up by the fireplace or catching a breeze on your private outdoor balcony, the seamless flow into the open kitchen—complete with crisp white cabinetry and sleek stainless steel appliances—makes this the perfect hub for effortless entertaining. Both bathrooms have been completely remodeled with high-end designer touches, ensuring your morning routine feels like a five-star retreat. Modern conveniences abound with indoor laundry, a coveted one-car attached garage, and an additional assigned carport space along with ample guest parking. Beyond the front door, you are minutes away from top-tier education at schools like Canyon High and El Rancho Middle & Canyon Rim Elementary, with lightning-fast access to the 91 freeway, 241 toll road, and the premier shopping and dining at the Anaheim Hills Festival Center. When you aren't out exploring, enjoy the quiet privacy of your end-unit location or soak up the sun at the community pool, spa, and barbecue area. This is a turnkey opportunity to own a piece of paradise in a neighborhood that truly lives up to its name.

    Zillow last checked:

    Listing updated:

    Listed by:

    Stephen Mortensen DRE #01813078 949-981-4441,

    Coldwell Banker Realty

    Bought with:

    Manpreet Day, DRE #01932690

    Coldwell Banker Realty

    Source: CRMLS,MLS#: PW26098525MLS LogoOriginating MLS: California Regional MLS

    Facts & features

    Interior

    Bedrooms & bathrooms
    • Bedrooms: 2
    • Bathrooms: 2
    • Full bathrooms: 2
    • Main level bathrooms: 2
    • Main level bedrooms: 2
    Rooms
    • Room types: Primary Bedroom, Dining Room
    Primary bedroom
    • Features: Main Level Primary
    Primary bedroom
    • Features: Primary Suite
    Bathroom
    • Features: Bathroom Exhaust Fan, Dual Sinks, Quartz Counters, Tub Shower
    Kitchen
    • Features: Kitchen/Family Room Combo, Tile Counters
    Heating
    • Central
    Cooling
    • Central Air
    Appliances
    • Included: Dishwasher, Free-Standing Range, Gas Range, Microwave
    • Laundry: Inside, Upper Level
    Features
    • Breakfast Bar, Balcony, Ceramic Counters, Cathedral Ceiling(s), Separate/Formal Dining Room, High Ceilings, Quartz Counters, Main Level Primary, Primary Suite
    • Flooring: Laminate, Tile
    • Doors: Mirrored Closet Door(s), Sliding Doors
    • Windows: Plantation Shutters
    • Has fireplace: Yes
    • Fireplace features: Family Room, Gas
    • Common walls with other units/homes: 1 Common Wall
    Interior area
    • Total interior livable area: 1,000 sqft

    Property

    Parking
    • Total spaces: 2
    • Parking features: Assigned, Carport, Door-Single, Garage
    • Attached garage spaces: 1
    • Carport spaces: 1
    • Covered spaces: 2
    Accessibility
    • Accessibility features: None
    Features
    • Levels: Two
    • Stories: 2
    • Entry location: Front door
    • Patio & porch: Patio
    • Pool features: Community, Association
    • Has spa: Yes
    • Spa features: Association, Community
    • Has view: Yes
    • View description: Mountain(s), Neighborhood
    Lot
    • Size: 12.07 Acres
    • Features: Corner Lot
    Details
    • Parcel number: 93639120
    • Special conditions: Standard

    Construction

    Type & style
    • Home type: Condo
    • Architectural style: Contemporary
    • Property subtype: Condominium
    • Attached to another structure: Yes
    Materials
    • Stucco
    • Foundation: Slab
    • Roof: Common Roof,Tile
    Condition
    • Updated/Remodeled
    • New construction: No
    • Year built: 1989

    Utilities & green energy

    • Sewer: Public Sewer
    • Water: Public
    • Utilities for property: Electricity Available, Natural Gas Available, Sewer Available, Water Available

    Community & HOA

    Community
    • Features: Street Lights, Suburban, Sidewalks, Gated, Pool
    • Security: Carbon Monoxide Detector(s), Gated Community, Smoke Detector(s)
    • Subdivision: Viewpointe (Vphl)
    HOA
    • Has HOA: Yes
    • Amenities included: Maintenance Grounds, Insurance, Outdoor Cooking Area, Barbecue, Pool, Spa/Hot Tub
    • HOA fee: $510 monthly
    • HOA name: Viewpointe Maintenance Corp
    • HOA phone: 949-276-3099
    Location
    • Region: Anaheim

    Financial & listing details

    • Price per square foot: $645/sqft
    • Tax assessed value: $579,530
    • Date on market: 5/6/2026
    • Cumulative days on market: 5 days
    • Listing terms: Cash,Cash to New Loan,Conventional
    • Road surface type: Paved

    Price history

    DateEventPrice
    6/25/2026Sold$645,000-0.6%$645/sqft
    Source: CRMLS #PW26098525 Report a problem
    5/12/2026Pending sale$649,000$649/sqft
    Source: CRMLS #PW26098525 Report a problem
    5/6/2026Listed for sale$649,000+23.6%$649/sqft
    Source: CRMLS #PW26098525 Report a problem
    4/2/2021Sold$525,000+40%$525/sqft
    Source: eXp Realty #114570388 Report a problem
    8/21/2014Sold$375,000-2.3%$375/sqft
    Source: Public Record Report a problem
    7/2/2014Pending sale$383,900$384/sqft
    Source: Fiduciary Real Estate Services #OC14068030_MRMLS Report a problem
    5/18/2014Price change$383,900-3.8%$384/sqft
    Source: Fiduciary Real Estate Services #OC14068030_MRMLS Report a problem
    4/4/2014Listed for sale$399,000$399/sqft
    Source: Fiduciary Real Estate Services #OC14068030_MRMLS Report a problem

    Public tax history

    YearProperty taxesTax assessment
    2026-- $579,530 +2%
    2025$6,342 +2.3%$568,167 +2%
    2024$6,200 +1%$557,027 +2%
    2023$6,136 +2%$546,105 +2%
    2022$6,017 +27.6%$535,398 +28.6%
    2021$4,714 +0.9%$416,368 +1%
    2020$4,671 $412,099 +2%
    2019$4,671 +1.2%$404,019 +2%
    2018$4,613 +5.9%$396,098 +2%
    2017$4,358 $388,332 +2%
    2016$4,358 +1.9%$380,718 +1.5%
    2015$4,275 +8.3%$375,000 +7.1%
    2014$3,948 $350,000 +54.3%
    2013-- $226,883 +2%
    2012-- $222,435 +2%
    2011-- $218,074 +0.8%
    2010-- $216,445 -0.2%
    2009-- $216,960 +2%
    2008-- $212,706 +2%
    2007-- $208,536 +2%
    2006-- $204,448 +2%
    2005-- $200,440 +2%
    2004-- $196,510 +1.9%
    2003-- $192,909 +2%
    2002-- $189,127 +8.1%
    2001$2,166 +8%$175,000 +9.4%
    2000$2,006 $160,000
    Find assessor info on the county website

    Neighborhood: Anaheim Hills

    Nearby schools

    GreatSchools rating
    Schools provided by the listing agent
    • Elementary: Canyon Rim
    • Middle: El Rancho
    • High: Canyon

    Source: CRMLS. This data may not be complete. We recommend contacting the local school district to confirm school assignments for this home.

    Get a cash offer in 3 minutes
    Find out how much your home could sell for in as little as 3 minutes with a no-obligation cash offer.
    Estimated market value
    $643,300
    Get a cash offer in 3 minutes
    Find out how much your home could sell for in as little as 3 minutes with a no-obligation cash offer.
    Estimated market value
    $643,300