Welcome to 1089 Sheldon Ave - a corner, semi-detached home measuring 16X50 on an oversized 30X95 lot! This young home is in pristine condition and offers modern amenities such as central AC, updated lighting throughout, gleaming hardwood floors, pool and a finished basement with separate side entrance! Step inside to an inviting open-concept living and formal dining area drenched in natural sunlight, complemented by a convenient guest half bath. The layout flows seamlessly into a spacious eat-in kitchen featuring granite countertops, stainless steel appliances, a center island, and ample cabinetry. Just beyond, a versatile room can serve as a family room, home office, or additional dining space. Sliding glass doors lead to your private backyard oasis, complete with a Trex deck, pool, side yard, and generous outdoor space... perfect for hosting unforgettable summer BBQs and gatherings. The second level offers three spacious bedrooms, all with abundant closet space, including a primary bedroom with two closets. You'll also find a full bath, a convenient laundry closet, and access to a large, high attic providing excellent storage. The fully finished basement adds tremendous flexibility with its own separate side entrance, full bath, and in-wall hookups for a potential summer kitchen... ideal for extended living or guest space. A private driveway and a 1.5-car garage provide ample room for storage or a workshop, plus utility meters, a brand-new hot water tank, and heating system. Superbly located within a short distance to Woodrow Shopping Center, home to Starbucks, Walgreens, the Post Office, banks, dining, and everyday conveniences. Just moments away is Bloomingdale Park featuring football and baseball fields, children's playgrounds, walking trails, and even a bocce court. You are also steps from major bus lines and just minutes from major highways for an easy commute. Truly move-in ready and priced aggressively, come see it today!
Sold for $853,000
Zillow last checked:
Listing updated:
Source: BNYMLS,MLS#: 499078
Price history
| Date | Event | Price |
|---|---|---|
| 7/21/2026 | Sold | $853,000-3.1%$388/sqft |
Source:  BNYMLS #499078 Report a problem BNYMLS #499078 Report a problem | ||
| 5/5/2026 | Pending sale | $880,000$400/sqft |
Source:  SIBOR #2600876 Report a problem SIBOR #2600876 Report a problem | ||
| 2/19/2026 | Listed for sale | $880,000+60%$400/sqft |
Source: SIBOR #2600876 Report a problem | ||
| 6/9/2016 | Sold | $550,000+2.8%$250/sqft |
Source: SIBOR #1101985 Report a problem | ||
| 10/23/2009 | Listing removed | $535,000$243/sqft |
Source: Staten Island Dream House Realty Report a problem | ||
| 12/4/2008 | Price change | $535,000-1.8%$243/sqft |
Source: Staten Island Dream House Realty Report a problem | ||
| 11/22/2008 | Listed for sale | $545,000$248/sqft |
Source: Staten Island Dream House Realty Report a problem | ||
| 11/6/2008 | Listing removed | $545,000$248/sqft |
Source: NCI #1048591 Report a problem | ||
| 9/16/2008 | Listed for sale | $545,000+51.4%$248/sqft |
Source: NCI #1048591 Report a problem | ||
| 6/6/2003 | Sold | $359,868$164/sqft |
Source: Public Record Report a problem | ||
Nearby homes
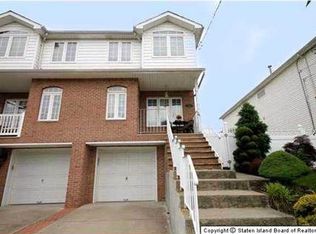
- $861,3003 bd3 ba2.2k sqft1087 Sheldon Ave, Staten Island, NY 10309Off Market
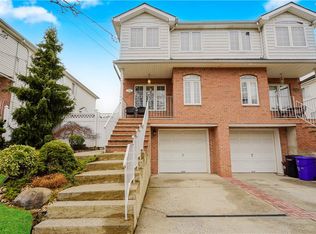
- $900,0003 bd3 ba1.6k sqft1083 Sheldon Ave, Staten Island, NY 10309Sold
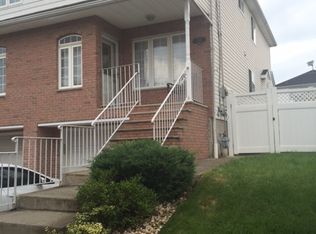
- $835,2003 bd3 ba1.6k sqft1081 Sheldon Ave, Staten Island, NY 10309Off Market
- $1,133,0001 bd1 ba3.2k sqft1076 Sinclair Ave, Staten Island, NY 10309Off Market

Get a cash offer in 3 minutes
Find out how much your home could sell for in as little as 3 minutes with a no-obligation cash offer.
Estimated market value
$859,300
