This spacious and well-maintained home offers 5 bedrooms, 3 bathrooms, a 2-car garage, and 2,448 square feet of comfortable living space. The main level features a bright, open layout with vaulted ceilings throughout, creating an airy and inviting feel. You’ll find the primary bedroom along with two additional bedrooms, a full hall bath, and a convenient main living area that includes the living room, dining space, and kitchen. The main living areas showcase beautiful engineered hardwood flooring, while the bedrooms provide comfort with carpeting. The primary suite includes a ceiling fan and a private full bath. The living room is a cozy gathering space featuring an electric fireplace and walk-out access to the backyard. The kitchen is equipped with newer appliances, an island for added workspace and updated lighting that enhances the entire main level. Downstairs, the finished basement offers a large family room complete with a wet bar—perfect for entertaining. You’ll also find two additional bedrooms, a full bathroom, and a generous storage area with laundry. Outside, enjoy a fenced backyard with a deck, ideal for relaxing or hosting gatherings. Additional features include central air conditioning for year-round comfort. Conveniently located close to Fort Carson and other military installations, this home combines space, functionality, and thoughtful updates—ready for you to move in and enjoy!
Sold for $440,000
$440,000
1089 Swayback Dr N, Fountain, CO 80817
5beds
2,577sqft
Single Family Residence
Built in 1992
5,370 Square Feet Lot
$438,400 Zestimate®
$171/sqft
$2,614 Estimated rent
Home value
$438,400
$416,000 - $460,000
$2,614/mo
Zestimate® history
Owner options
List your home for rent
$2,614/mo
Rent Zestimate®
Find your next renter with Zillow Rental Manager. Plus, with online applications, you can quickly screen prospective tenants – for free.
$2,614/mo
Rent Zestimate®
Refinance and save
$2,585/mo
Est. payment
Refinancing to a lower rate could help reduce your monthly payments and save thousands over the life of the loan.
$2,585/mo
Est. payment
Explore your selling options
Work with a Zillow partner agent
Leverage their expertise and Zillow's premium Showcase listings to get your home seen by more buyers.
Get startedList with your own agent
Get your home in front of millions of buyers by listing it on Zillow.
Learn how to do itSell it yourself
Take full control of how buyers see your home on Zillow by listing For Sale by Owner (FSBO).
List your homeWhat's special
Primary bedroomBeautiful engineered hardwood flooring
Zillow last checked:
Listing updated:
Listed by:
Barry Cavanaugh GRI 719-290-7535,
ERA Shields Real Estate,
Lonnie Clower 719-641-4832
Bought with:
Robert Johnson
Alpha Zulu Realty LLC
Source: elevateMLS,MLS#: 1689868
Facts & features
Interior
Bedrooms & bathrooms
- Bedrooms: 5
- Bathrooms: 3
- Full bathrooms: 3
Other
- Level: Main
- Area: 120 Square Feet
- Dimensions: 12 x 10
Heating
- Forced Air, Natural Gas
Cooling
- Ceiling Fan(s), Central Air
Appliances
- Included: 220v in Kitchen, Dishwasher, Disposal, Microwave, Oven, Range, Refrigerator
Features
- Pantry
- Flooring: Carpet, Vinyl/Linoleum, Wood
- Basement: Full,Partially Finished
- Number of fireplaces: 1
- Fireplace features: Electric, One
Interior area
- Total structure area: 2,577
- Total interior livable area: 2,577 sqft
- Finished area above ground: 1,293
- Finished area below ground: 1,284
Property
Parking
- Total spaces: 2
- Parking features: Attached, Garage Door Opener, Concrete Driveway
- Attached garage spaces: 2
Features
- Patio & porch: Wood Deck
- Fencing: Back Yard
Lot
- Size: 5,370 Square Feet
- Features: Level, Landscaped
Construction
Type & style
- Home type: SingleFamily
- Architectural style: Ranch
- Property subtype: Single Family Residence
Materials
- Wood Siding, Frame
- Roof: Composite Shingle
Condition
- Existing Home
- New construction: No
- Year built: 1992
Utilities & green energy
- Water: Municipal
- Utilities for property: Electricity Connected, Natural Gas Connected
Community & HOA
Location
- Region: Fountain
Financial & listing details
- Price per square foot: $171/sqft
- Annual tax amount: $1,592
- Date on market: 4/15/2026
- Listing terms: Cash,Conventional,FHA,VA Loan
- Electric utility on property: Yes
Price history
| Date | Event | Price |
|---|---|---|
| 6/1/2026 | Sold | $440,000$171/sqft |
Source:  elevateMLS #1689868 Report a problem elevateMLS #1689868 Report a problem | ||
| 4/30/2026 | Pending sale | $440,000$171/sqft |
Source: elevateMLS #1689868 Report a problem | ||
| 4/15/2026 | Listed for sale | $440,000$171/sqft |
Source: elevateMLS #1689868 Report a problem | ||
Public tax history
Tax history is unavailable.
Neighborhood: 80817
Nearby homes
- $440,0005 bd3 ba2.5k sqft1089 Swayback Dr, Fountain, CO 80817Sold
- $364,0002 bd2 ba1.3k sqft1085 Swayback Dr, Fountain, CO 80817Off Market

- $407,3003 bd3 ba1.7k sqft1093 Swayback Dr, Fountain, CO 80817Off Market
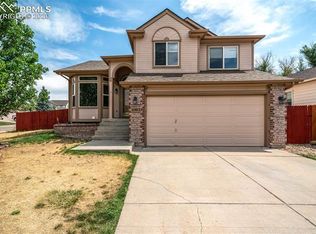
- $367,9003 bd2 ba1.5k sqft1081 Swayback Dr, Fountain, CO 80817Off Market
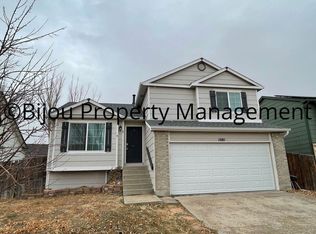
- $417,5004 bd3 ba2.6k sqft1090 Clogger Ln, Fountain, CO 80817Off Market
- $426,6004 bd3 ba2.4k sqft1086 Clogger Ln, Fountain, CO 80817Off Market
- $358,3003 bd2 ba1.5k sqft1082 Clogger Ln, Fountain, CO 80817Off Market
- $427,2004 bd4 ba2.4k sqft1094 Clogger Ln, Fountain, CO 80817Off Market
Nearby schools
GreatSchools rating
- 6/10Jordahl Elementary SchoolGrades: K-5Distance: 0.4 mi
- 5/10Fountain Middle SchoolGrades: 6-8Distance: 2 mi
- 5/10Fountain-Fort Carson High SchoolGrades: 9-12Distance: 0.5 mi
Schools provided by the listing agent
- Elementary: Jordahl
- Middle: Fountain
- High: Fountain/Ft Carson
- District: Ftn/Ft Carson 8
Source: elevateMLS. This data may not be complete. We recommend contacting the local school district to confirm school assignments for this home.
Get a cash offer in 3 minutes
Find out how much your home could sell for in as little as 3 minutes with a no-obligation cash offer.
Estimated market value
$438,400
Get a cash offer in 3 minutes
Find out how much your home could sell for in as little as 3 minutes with a no-obligation cash offer.
Estimated market value
$438,400
- Colorado
- El Paso County
- Fountain
- 80817
- 1089 Swayback Dr N
Nearby cities
Nearby zip codes
Other Fountain Topics
