Welcome to this beautifully maintained home that is completely move in ready with two bedrooms! Step inside to discover soaring ceilings, abundant natural light, and stunning wood-style flooring that flows through the main level. The spacious living room features a cozy stone-surround fireplace, creating the perfect spot to unwind or entertain. Just off the living area, the dining space is accented by a custom wood-accent wall and opens seamlessly to the patio ideal for morning coffee or weekend barbecues. The updated kitchen boasts white cabinetry with gold hardware, sleek quartz countertops, stainless-steel appliances, and modern pendant lighting, offering both functionality and elegance. Upstairs, the large primary suite provides a peaceful retreat with plush brand new carpet, oversized windows, and generous closet space. A beautifully refreshed full bath and secondary bedroom complete the upper level. Additional highlights include in-unit laundry, a well-maintained community setting with mature trees and open green space. Residents of Cottonwood Villas enjoy access to a community pool, clubhouse, and walking paths, all within minutes of shopping, dining, parks, and major commuter routes. With its inviting atmosphere, stylish updates, and prime location, this home perfectly blends comfort, convenience, and charm.
Sold for $383,149
$383,149
1089 W 112th Ave Unit D, Westminster, CO 80234
2beds
1,352sqft
Condominium
Built in 1998
-- sqft lot
$381,200 Zestimate®
$283/sqft
$2,512 Estimated rent
Home value
$381,200
$358,000 - $404,000
$2,512/mo
Zestimate® history
Owner options
List your home for rent
$2,512/mo
Rent Zestimate®
Find your next renter with Zillow Rental Manager. Plus, with online applications, you can quickly screen prospective tenants – for free.
$2,512/mo
Rent Zestimate®
Refinance and save
$2,685/mo
Est. payment
Refinancing to a lower rate could help reduce your monthly payments and save thousands over the life of the loan.
$2,685/mo
Est. payment
Explore your selling options
Work with a Zillow partner agent
Leverage their expertise and Zillow's premium Showcase listings to get your home seen by more buyers.
Get startedList with your own agent
Get your home in front of millions of buyers by listing it on Zillow.
Learn how to do itSell it yourself
Take full control of how buyers see your home on Zillow by listing For Sale by Owner (FSBO).
List your homeWhat's special
Cozy stone-surround fireplaceModern pendant lightingStunning wood-style flooringCustom wood-accent wallLarge primary suiteIn-unit laundryTwo bedrooms
Zillow last checked:
Listing updated:
Listed by:
Crystal Sisler 719-238-1771,
Exp Realty LLC
Bought with:
Non Member
Non Member
Source: elevateMLS,MLS#: 2479140
Facts & features
Interior
Bedrooms & bathrooms
- Bedrooms: 2
- Bathrooms: 3
- Full bathrooms: 2
- 1/2 bathrooms: 1
Other
- Level: Upper
- Area: 255 Square Feet
- Dimensions: 15 x 17
Heating
- Forced Air, Natural Gas
Cooling
- Ceiling Fan(s), Central Air
Appliances
- Included: Dishwasher, Disposal, Microwave, Oven, Range
- Laundry: Upper Level
Features
- 5-Pc Bath, Vaulted Ceiling(s), High Speed Internet, Pantry, Smart Thermostat
- Flooring: Carpet, Tile
- Has basement: No
- Has fireplace: Yes
- Fireplace features: Gas
- Common walls with other units/homes: End Unit
Interior area
- Total structure area: 1,352
- Total interior livable area: 1,352 sqft
- Finished area above ground: 1,352
- Finished area below ground: 0
Property
Parking
- Total spaces: 2
- Parking features: Attached
- Attached garage spaces: 2
Features
- Levels: Two
- Stories: 2
Lot
- Size: 4,900 Square Feet
- Features: Cul-De-Sac, Near Park, HOA Required $
Details
- Parcel number: 0171904405147
Construction
Type & style
- Home type: Condo
- Property subtype: Condominium
- Attached to another structure: Yes
Materials
- Brick, Framed on Lot
- Foundation: Slab
- Roof: Composite Shingle
Condition
- Existing Home
- New construction: No
- Year built: 1998
Utilities & green energy
- Water: Municipal
- Utilities for property: Cable Available, Electricity Connected, Natural Gas Connected, Phone Available
Community & HOA
Community
- Features: Pool
HOA
- Has HOA: Yes
- Services included: Maintenance Grounds, Maintenance Structure, Sewer, Snow Removal, Trash Removal, Water
- HOA fee: $410 monthly
Location
- Region: Westminster
Financial & listing details
- Price per square foot: $283/sqft
- Tax assessed value: $393,000
- Annual tax amount: $2,078
- Date on market: 3/25/2026
- Listing terms: Cash,Conventional,FHA,VA Loan
- Electric utility on property: Yes
Price history
| Date | Event | Price |
|---|---|---|
| 6/30/2026 | Sold | $383,149+2.2%$283/sqft |
Source:  elevateMLS #2479140 Report a problem elevateMLS #2479140 Report a problem | ||
| 5/22/2026 | Pending sale | $374,999$277/sqft |
Source:  REcolorado as distributed by MLS GRID #2881168 Report a problem REcolorado as distributed by MLS GRID #2881168 Report a problem | ||
| 5/11/2026 | Listed for sale | $374,999$277/sqft |
Source: REcolorado as distributed by MLS GRID #2881168 Report a problem | ||
| 4/18/2026 | Contingent | $374,999$277/sqft |
Source: eXp Realty #2479140 Report a problem | ||
| 4/18/2026 | Pending sale | $374,999$277/sqft |
Source: REcolorado as distributed by MLS GRID #2881168 Report a problem | ||
| 4/10/2026 | Price change | $374,999-5.1%$277/sqft |
Source: elevateMLS #2479140 Report a problem | ||
| 3/6/2026 | Price change | $394,999-1.3%$292/sqft |
Source: REcolorado as distributed by MLS GRID #2881168 Report a problem | ||
| 11/29/2025 | Price change | $399,999-2.4%$296/sqft |
Source: REcolorado as distributed by MLS GRID #2881168 Report a problem | ||
| 11/8/2025 | Listed for sale | $410,000$303/sqft |
Source: REcolorado as distributed by MLS GRID #2881168 Report a problem | ||
| 10/28/2025 | Listing removed | $410,000$303/sqft |
Source: REcolorado as distributed by MLS GRID #2881168 Report a problem | ||
| 10/23/2025 | Listed for sale | $410,000-2.4%$303/sqft |
Source: REcolorado as distributed by MLS GRID #2881168 Report a problem | ||
| 11/23/2021 | Sold | $420,089+91.2%$311/sqft |
Source: Public Record Report a problem | ||
| 6/23/2015 | Sold | $219,700+30.4%$163/sqft |
Source: Public Record Report a problem | ||
| 10/18/2004 | Sold | $168,500+35.6%$125/sqft |
Source: Public Record Report a problem | ||
| 7/10/1998 | Sold | $124,259$92/sqft |
Source: Public Record Report a problem | ||
Public tax history
| Year | Property taxes | Tax assessment |
|---|---|---|
| 2025 | $2,078 +1.1% | $24,560 -5.5% |
| 2024 | $2,055 -1.4% | $25,980 |
| 2023 | $2,084 -3.2% | $25,980 +24.7% |
| 2022 | $2,153 | $20,840 -2.8% |
| 2021 | -- | $21,440 +1.7% |
| 2020 | $2,105 | $21,080 -0.1% |
| 2019 | $2,105 +10.5% | $21,110 +16.2% |
| 2018 | $1,905 | $18,170 |
| 2017 | $1,905 | $18,170 +28% |
| 2016 | -- | $14,200 |
| 2015 | $1,381 | $14,200 +19.1% |
| 2014 | -- | $11,920 |
| 2013 | -- | $11,920 +5.2% |
| 2012 | -- | $11,330 |
| 2011 | -- | $11,330 -4.9% |
| 2010 | -- | $11,910 |
| 2009 | -- | $11,910 -12% |
| 2008 | -- | $13,530 |
| 2007 | -- | $13,530 -1% |
| 2006 | -- | $13,660 |
| 2005 | -- | $13,660 -3.7% |
| 2004 | -- | $14,180 |
| 2003 | $1,279 +2.4% | $14,180 +4.6% |
| 2002 | $1,249 +7.2% | $13,550 +13.6% |
| 2001 | $1,165 | $11,930 |
Find assessor info on the county website
Neighborhood: 80234
Nearby homes
- $411,2003 bd3 ba1.5k sqft1089 W 112th Ave UNIT A, Westminster, CO 80234Off Market
- $368,5002 bd2 ba1.3k sqft1089 W 112th Ave UNIT B, Westminster, CO 80234Off Market
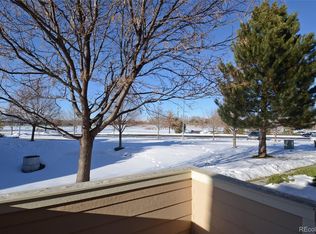
- $367,9002 bd3 ba1.3k sqft1089 W 112th Ave UNIT C, Westminster, CO 80234Off Market
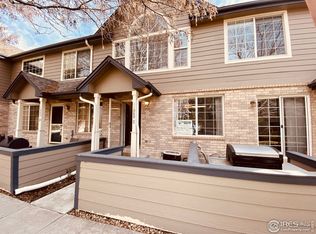
- $374,0002 bd3 ba1.3k sqft1085 W 112th Ave UNIT A, Westminster, CO 80234Off Market
- $378,7002 bd3 ba1.3k sqft1085 W 112th Ave UNIT B, Westminster, CO 80234Off Market
- $337,9002 bd3 ba1.3k sqft1085 W 112th Ave, Denver, CO 80234Off Market
- $353,3002 bd3 ba1.3k sqft1085 W 112th Ave UNIT C, Westminster, CO 80234Off Market
- $398,8003 bd3 ba1.5k sqft1085 W 112th Ave UNIT D, Westminster, CO 80234Off Market
Nearby schools
GreatSchools rating
- 6/10Cotton Creek Elementary SchoolGrades: K-5Distance: 5.5 mi
- 5/10Silver Hills Middle SchoolGrades: 6-8Distance: 1.5 mi
- 4/10Northglenn High SchoolGrades: 9-12Distance: 1.5 mi
Schools provided by the listing agent
- Elementary: Cotton Creek
- District: Adams 12 Five Star
Source: elevateMLS. This data may not be complete. We recommend contacting the local school district to confirm school assignments for this home.
Get a cash offer in 3 minutes
Find out how much your home could sell for in as little as 3 minutes with a no-obligation cash offer.
Estimated market value
$381,200
Get a cash offer in 3 minutes
Find out how much your home could sell for in as little as 3 minutes with a no-obligation cash offer.
Estimated market value
$381,200
- Colorado
- Adams County
- Westminster
- 80234
- 1089 W 112th Ave Unit D
Nearby cities
Nearby zip codes
Other Westminster Topics
