Skip main navigation
Off market
  • $310,600

    1089 Westgrove Dr, Saginaw, TX 76179

    3beds
    1,701sqft
    Single Family Residence
    Built in 1993
    7,361 Square Feet Lot
    $310,600 Zestimate®
    $183/sqft
    $2,114 Estimated rent

    Home value

    $310,600

    $295,000 - $326,000

    $2,114/mo

    Zestimate® history
    Loading
    Loading...

    Owner options

    List your home for rent

    $2,114/mo

    Rent Zestimate®

    Find your next renter with Zillow Rental Manager. Plus, with online applications, you can quickly screen prospective tenants – for free.

    Learn more

    $2,114/mo

    Rent Zestimate®

    Refinance and save

    $2,137/mo

    Est. payment

    Refinancing to a lower rate could help reduce your monthly payments and save thousands over the life of the loan.

    See today's rates

    $2,137/mo

    Est. payment

    Explore your selling options

    Work with a Zillow partner agent

    Leverage their expertise and Zillow's premium Showcase listings to get your home seen by more buyers.

    Get started

    List with your own agent

    Get your home in front of millions of buyers by listing it on Zillow.

    Learn how to do it

    Sell it yourself

    Take full control of how buyers see your home on Zillow by listing For Sale by Owner (FSBO).

    List your home

    What's special

    Double car garageExtended patioAir-conditioned officeCovered back porchNearby shoppingWillow creek parkUpgraded features

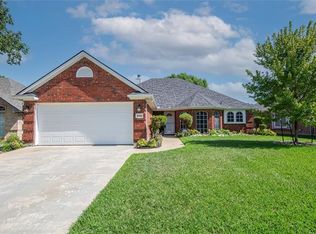
    Experience the 'home town' feel of this growing community--your next home is move-in ready for you in Saginaw! Its owners have just moved into their new residence leaving this gem sparkling clean! In addition to the pristine landscaping outdoors, you'll surely appreciate the upgraded features inside the home (i.e. engineered hardwood flooring, trayed ceilings, recessed lighting, built-in cabinetry, granite countertops, Ring doorbell, etc.) New roofing materials & gutters were installed last year. The new HVAC condenser, Nest thermostat & water heater were added in 2020. Part of the double car garage has been converted to an air-conditioned office (which could be reverted back to accommodate 2 cars). A covered back porch with an extended patio are perfect for summer entertaining. You may also want to visit Willow Creek Park (just a few short blocks away). The neighborhood has nearby shopping, dining & conveniences. Contact your agent to schedule a tour of your 'next home' today!

    This property is not currently displayed as for sale or rent on Zillow. This may be different from what's on other websites or public sources.

    Zillow last checked:

    Listing updated:

    Listed by:

    Sharon Butler 817-431-7075,

    Sharon Butler Real Estate 817-431-7075

    Bought with:

    Martha Cao

    The Cao Realty Group

    Source: NTREIS,MLS#: 20373940

    Facts & features

    Interior

    Bedrooms & bathrooms
    • Bedrooms: 3
    • Bathrooms: 2
    • Full bathrooms: 2
    Primary bedroom
    • Features: Dual Sinks, En Suite Bathroom, Garden Tub/Roman Tub, Separate Shower, Walk-In Closet(s)
    • Level: First
    • Dimensions: 16 x 13
    Bedroom
    • Features: Built-in Features, Ceiling Fan(s), Split Bedrooms, Walk-In Closet(s)
    • Level: First
    • Dimensions: 11 x 10
    Bedroom
    • Features: Split Bedrooms, Walk-In Closet(s)
    • Level: First
    • Dimensions: 11 x 10
    Breakfast room nook
    • Features: Breakfast Bar
    • Level: First
    • Dimensions: 12 x 11
    Kitchen
    • Features: Built-in Features, Granite Counters, Pantry
    • Level: First
    • Dimensions: 14 x 12
    Living room
    • Features: Fireplace
    • Level: First
    • Dimensions: 22 x 17
    Office
    • Level: First
    • Dimensions: 11 x 7
    Utility room
    • Features: Built-in Features, Utility Room
    • Level: First
    • Dimensions: 9 x 8
    Heating
    • Central, Fireplace(s), Natural Gas
    Cooling
    • Central Air, Ceiling Fan(s), Electric
    Appliances
    • Included: Dishwasher, Electric Range, Disposal, Gas Water Heater
    • Laundry: Washer Hookup, Electric Dryer Hookup, Laundry in Utility Room
    Features
    • Built-in Features, Dry Bar, Decorative/Designer Lighting Fixtures, Granite Counters, High Speed Internet, Pantry, Cable TV, Walk-In Closet(s)
    • Flooring: Ceramic Tile, Hardwood
    • Windows: Bay Window(s), Window Coverings
    • Has basement: No
    • Number of fireplaces: 1
    • Fireplace features: Gas Log, Living Room, Masonry
    Interior area
    • Total interior livable area: 1,701 sqft

    Property

    Parking
    • Total spaces: 2
    • Parking features: Driveway, Garage Faces Front, Garage, Garage Door Opener
    • Attached garage spaces: 2
    • Has uncovered spaces: Yes
    Features
    • Levels: One
    • Stories: 1
    • Patio & porch: Rear Porch, Front Porch, Patio, Covered
    • Exterior features: Lighting, Rain Gutters, Storage
    • Pool features: None
    • Fencing: Privacy,Wood
    Lot
    • Size: 7,361 Square Feet
    • Features: Back Yard, Interior Lot, Lawn, Landscaped, Many Trees, Subdivision, Sprinkler System
    • Residential vegetation: Grassed
    Details
    • Additional structures: Storage
    • Parcel number: 06281311

    Construction

    Type & style
    • Home type: SingleFamily
    • Architectural style: Ranch,Detached
    • Property subtype: Single Family Residence
    Materials
    • Brick
    • Foundation: Slab
    • Roof: Composition
    Condition
    • Year built: 1993

    Utilities & green energy

    • Sewer: Public Sewer
    • Water: Public
    • Utilities for property: Electricity Connected, Natural Gas Available, Sewer Available, Separate Meters, Underground Utilities, Water Available, Cable Available

    Community & HOA

    Community
    • Features: Sidewalks, Curbs
    • Security: Prewired, Security System, Carbon Monoxide Detector(s), Smoke Detector(s)
    • Subdivision: Parkwest
    HOA
    • Has HOA: No
    Location
    • Region: Saginaw

    Financial & listing details

    • Price per square foot: $183/sqft
    • Tax assessed value: $270,000
    • Annual tax amount: $5,893
    • Date on market: 7/7/2023
    • Cumulative days on market: 23 days
    • Listing terms: Cash,Conventional,FHA,VA Loan
    • Exclusions: Refrigerator, clothes Washer/Dryer & freezer
    • Electric utility on property: Yes

    Price history

    DateEventPrice
    8/17/2023Sold--
    Source: NTREIS #20373940 Report a problem
    8/10/2023Pending sale$315,000$185/sqft
    Source: NTREIS #20373940 Report a problem
    7/31/2023Contingent$315,000$185/sqft
    Source: NTREIS #20373940 Report a problem
    7/26/2023Listed for sale$315,000$185/sqft
    Source: NTREIS #20373940 Report a problem
    7/17/2023Contingent$315,000$185/sqft
    Source: NTREIS #20373940 Report a problem
    7/7/2023Listed for sale$315,000+83.1%$185/sqft
    Source: NTREIS #20373940 Report a problem
    3/13/2017Sold--
    Source: Agent Provided Report a problem
    2/16/2017Pending sale$172,000$101/sqft
    Source: Kinn Real Estate #13529300 Report a problem
    2/11/2017Listed for sale$172,000$101/sqft
    Source: Kinn Real Estate #13529300 Report a problem

    Public tax history

    YearProperty taxesTax assessment
    2025$5,075 -12.4%$270,000 -8.1%
    2024$5,790 +30.9%$293,680 +2.4%
    2023$4,424 -16.8%$286,875 +22.7%
    2022$5,319 +3.5%$233,721 +7%
    2021$5,141 +6%$218,414 +6.5%
    2020$4,850 +9.6%$205,128 +4.6%
    2019$4,426 +9.2%$196,144 +15.2%
    2018$4,053 -2.3%$170,275 +8.5%
    2017$4,147 +7.2%$156,883 +8.6%
    2016$3,869 +28.1%$144,402 +19.5%
    2015$3,020 $120,800
    2014$3,020 $120,800 +7.1%
    2013-- $112,800 +0.7%
    2012-- $112,000 -2.5%
    2011-- $114,900 -0.2%
    2010-- $115,100 -8.6%
    2009-- $125,900 +6.9%
    2008-- $117,800
    2007-- $117,800 +3.7%
    2006-- $113,600
    2005-- $113,600
    2004-- $113,600
    2003-- $113,600 +2.2%
    2002-- $111,200 +7%
    2001-- $103,900 +5.5%
    2000-- $98,500
    Find assessor info on the county website

    Neighborhood: Parkwest

    Nearby schools

    GreatSchools rating
    Schools provided by the listing agent
    • Elementary: Willow Creek
    • Middle: Prairie Vista
    • High: Chisholm Trail
    • District: Eagle MT-Saginaw ISD

    Source: NTREIS. This data may not be complete. We recommend contacting the local school district to confirm school assignments for this home.

    Get a cash offer in 3 minutes
    Find out how much your home could sell for in as little as 3 minutes with a no-obligation cash offer.
    Estimated market value
    $310,600
    Get a cash offer in 3 minutes
    Find out how much your home could sell for in as little as 3 minutes with a no-obligation cash offer.
    Estimated market value
    $310,600