Distinctive Modern Living- Welcome to The Roosevelt. This home sits in an exclusive collection of ten townhomes perfectly situated for a walkable lifestyle in the heart of downtown Squamish. West Coast-inspired, this residence built to BC Step Code 3 standards offers a bright East/West exposure with natural light and captivating views of the Squamish Chief. Inside, the spacious floor plan flows seamlessly with over-height ceilings, 3 bedrooms, 2.5 bathrooms, and a work-from-home space. Convenience in every detail: a HUGE side-by-side garage with EV charging, a fully fenced yard, and walking distance to downtown, schools, and shopping! Move-in ready with remaining 5/10 new home warranty. Enhanced with designer finishings and custom upgrades—touch base for the upgrade list! 2 dogs allowed!
For sale
C$1,135,000
1089 Wilson Cres #4, Squamish, BC V8B 0M4
3beds
1,576sqft
Townhouse
Built in 2022
-- sqft lot
$-- Zestimate®
C$720/sqft
C$473/mo HOA
What's special
Spacious floor planOver-height ceilingsWork-from-home spaceFully fenced yardDesigner finishingsCustom upgrades
- 33 days |
- 24 |
- 1 |
Zillow last checked:
Listing updated:
Listed by:
Gena Belanger PREC*,
Rennie & Associates Realty Brokerage
Source: Greater Vancouver REALTORS®,MLS®#: R3138300 Originating MLS®#: Greater Vancouver
Originating MLS®#: Greater VancouverFacts & features
Interior
Bedrooms & bathrooms
- Bedrooms: 3
- Bathrooms: 3
- Full bathrooms: 2
- 1/2 bathrooms: 1
Heating
- Baseboard
Appliances
- Included: Washer/Dryer, Dishwasher, Refrigerator, Stove
- Laundry: In Unit
Features
- Central Vacuum
- Windows: Window Coverings
- Basement: Partial
- Has fireplace: No
Interior area
- Total structure area: 1,576
- Total interior livable area: 1,576 sqft
Video & virtual tour
Property
Parking
- Total spaces: 2
- Parking features: Garage, Guest, Front Access, Asphalt, Garage Door Opener
- Garage spaces: 2
Features
- Levels: Three Or More
- Stories: 3
- Exterior features: Garden, Balcony, Private Yard
- Has view: Yes
- View description: Chief Views and Coastal Range
Lot
- Features: Central Location, Private, Recreation Nearby, Rural Setting
Construction
Type & style
- Home type: Townhouse
- Architectural style: 3 Storey
- Property subtype: Townhouse
- Attached to another structure: Yes
Condition
- Year built: 2022
Community & HOA
Community
- Features: Near Shopping
- Subdivision: The Roosevelt
HOA
- Has HOA: Yes
- Amenities included: Trash, Management
- HOA fee: C$473 monthly
Location
- Region: Squamish
Financial & listing details
- Price per square foot: C$720/sqft
- Annual tax amount: C$4,226
- Date on market: 6/22/2026
- Ownership: Freehold Strata
Gena Belanger PREC*
Gena Belanger PREC*
By pressing Contact Agent, you agree that the real estate professional identified above may call/text you about your search, which may involve use of automated means and pre-recorded/artificial voices. You don't need to consent as a condition of buying any property, goods, or services. Message/data rates may apply. You also agree to our Terms of Use. Zillow does not endorse any real estate professionals. We may share information about your recent and future site activity with your agent to help them understand what you're looking for in a home.
Price history
Price history is unavailable.
Public tax history
Tax history is unavailable.
Climate risks
Neighborhood: V8B
Nearby schools
GreatSchools rating
No schools nearby
We couldn't find any schools near this home.
- C$7,600,0001.14 Acres1018 McNamee Pl #1006, Squamish, BC V8B0J4Lot/Land
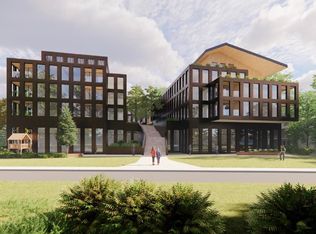
- C$1,169,0003 bd3 ba1.7k sqft38447 Buckley Ave #3, Squamish, BC V8B1C6For Sale
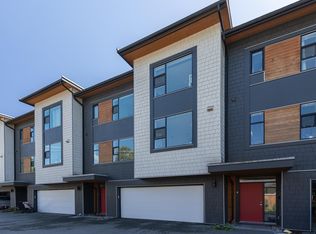
- C$599,9002 bd1 ba725 sqft1150 Bailey St #303, Squamish, BC V8B0R4For Sale

- C$1,098,0004 bd2 ba1.6k sqft38397 Buckley Ave #3, Squamish, BC V8B0J8For Sale

- C$--2 bd2 ba1k sqft38362 Buckley Ave #527, Squamish, BC V8B0J8Off Market
- C$--1 bd1 ba675 sqft38362 Buckley Ave #510, Squamish, BC V8B0J8Off Market
- C$788,0002 bd2 ba863 sqft38362 Buckley Ave #725, Squamish, BC V8B0J8For Sale
- C$1,079,0003 bd3 ba1.3k sqft38375 Eaglewind Blvd, Squamish, BC V8B0R8For Sale
Similar homes
- C$1,169,0003 bd3 ba1.7k sqft38447 Buckley Ave #3, Squamish, BC V8B 1C6For SaleMLS ID #R3132008, Matt Ciesielski, Black Tusk Realty Brokerage. Greater Vancouver REALTORS®
- C$1,079,0003 bd3 ba1.3k sqft38375 Eaglewind Blvd, Squamish, BC V8B 0R8For Sale
 MLS ID #R3123789, Jodi Horn, Stilhavn Real Estate Services Brokerage. Greater Vancouver REALTORS®
 - C$1,198,0003 bd3 ba1.5k sqft41050 Tantalus Rd #53, Squamish, BC V8B 0M6For Sale
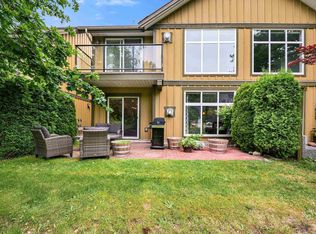 MLS ID #R3149043, Angie Vazquez PREC*, Engel & Volkers Whistler Brokerage. Greater Vancouver REALTORS®
 - C$1,159,0003 bd3 ba1.5k sqft39548 Loggers Ln #28, Squamish, BC V8B 0V7For Sale
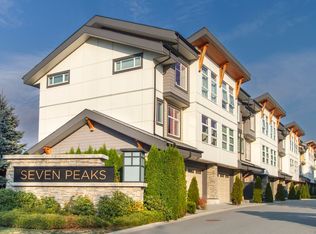 MLS ID #R3126649, Tom Victor Malpass PREC*, Macdonald Realty Brokerage. Greater Vancouver REALTORS®
 - C$1,239,0003 bd3 ba2k sqft41365 Skyridge Pl #5, Squamish, BC V8B 0Y6For SaleMLS ID #R3148096, Barbara Gloor PREC*, RE/MAX Masters Realty Brokerage. Greater Vancouver REALTORS®
- C$1,149,0003 bd3 ba1.5k sqft1200 Edgewater Dr #2, Squamish, BC V8B 0E7For SaleMLS ID #R3124056, Tom Victor Malpass PREC*, Macdonald Realty Brokerage. Greater Vancouver REALTORS®
- C$1,099,0004 bd3 ba1.4k sqft38001 Helm Way, Squamish, BC V8B 2A1For SaleMLS ID #R3134408, Jennifer Morrison PREC*, Angell Hasman & Associates Realty Ltd. Brokerage. Greater Vancouver REALTORS®
- C$1,049,0003 bd3 ba1.5k sqft39769 Government Rd #20, Squamish, BC V8B 0Z1For SaleMLS ID #R3129639, Jordy Kidner, Black Tusk Realty Brokerage. Greater Vancouver REALTORS®
- C$1,029,0003 bd3 ba1.5k sqft39769 Government Rd #65, Squamish, BC V8B 0Z1For SaleMLS ID #R3141407, Robin Bardon PREC*, Oakwyn Realty Ltd. Brokerage. Greater Vancouver REALTORS®
- C$1,019,0004 bd3 ba1.5k sqft1188 Main St #40, Squamish, BC V8B 0Z3For SaleMLS ID #R3090406, Belinda Grant, Rennie & Associates Realty Ltd. Brokerage. Greater Vancouver REALTORS®
- C$949,0003 bd3 ba1.3k sqft1188 Main St #87, Squamish, BC V8B 0Z3For SaleMLS ID #R3104004, Nicholas Soldan Harriss PREC*, Stilhavn Real Estate Services Brokerage. Greater Vancouver REALTORS®
- C$1,249,0003 bd3 ba1.9k sqft1026 Glacier View Dr #17, Squamish, BC V8B 0G1For SaleMLS ID #R3146607, Barbara Gloor PREC*, RE/MAX Masters Realty Brokerage. Greater Vancouver REALTORS®
- C$855,0003 bd3 ba1.4k sqft1204 Main St #20, Squamish, BC V8B 0S3For SaleMLS ID #R3135480, Fiona Yu, Macdonald Realty Brokerage. Greater Vancouver REALTORS®
- C$1,029,0004 bd3 ba1.4k sqft2401 Mamquam Rd #9, Squamish, BC V8B 0H6For SaleMLS ID #R3135064, Matt Ciesielski, Black Tusk Realty Brokerage. Greater Vancouver REALTORS®
- C$1,299,9003 bd3 ba1.5k sqft38087 Helm Way, Squamish, BC V8B 1E6For SaleMLS ID #R3146636, Alice Wang PREC*, Bosa Properties Realty Inc. Brokerage. Greater Vancouver REALTORS®
- C$939,9003 bd3 ba1.6k sqft1800 Mamquam Rd #42, Squamish, BC V8B 0J1For SaleMLS ID #R3134692, Jasmine Henczel PREC*, Black Tusk Realty Brokerage. Greater Vancouver REALTORS®
- C$848,0002 bd2 ba1.1k sqft38228 Eaglewind Blvd, Squamish, BC V8B 0T2For SaleMLS ID #R3134435, Jenna Franze PREC*, Stilhavn Real Estate Services Brokerage. Greater Vancouver REALTORS®
- C$849,0003 bd4 ba1.9k sqft1320 Main St, Squamish, BC V8B 0R2For SaleMLS ID #R3130244, Jill Carter, RE/MAX Sea to Sky Real Estate Brokerage. Greater Vancouver REALTORS®
- C$955,0003 bd3 ba1.4k sqft2401 Mamquam Rd #46, Squamish, BC V8B 0H6For SaleMLS ID #R3130126, Robert Meidal, Stilhavn Real Estate Services Brokerage. Greater Vancouver REALTORS®
- C$960,0002 bd3 ba1.2k sqft38037 Keel Way, Squamish, BC V8B 2A1For SaleMLS ID #R3131401, Art Power, Stilhavn Real Estate Services Brokerage. Greater Vancouver REALTORS®
