Skip main navigation
Sold for $395,000
  • $395,000

    1089 Yellowstone Pass, Cantonment, FL 32533

    4beds
    2,662sqft
    Single Family Residence
    Built in 2004
    0.57 Acres Lot
    $395,600 Zestimate®
    $148/sqft
    $2,493 Estimated rent

    Home value

    $395,600

    $360,000 - $435,000

    $2,493/mo

    Zestimate® history
    Loading
    Loading...

    Owner options

    List your home for rent

    $2,493/mo

    Rent Zestimate®

    Find your next renter with Zillow Rental Manager. Plus, with online applications, you can quickly screen prospective tenants – for free.

    Learn more

    $2,493/mo

    Rent Zestimate®

    Refinance and save

    $2,861/mo

    Est. payment

    Refinancing to a lower rate could help reduce your monthly payments and save thousands over the life of the loan.

    See today's rates

    $2,861/mo

    Est. payment

    Explore your selling options

    Work with a Zillow partner agent

    Leverage their expertise and Zillow's premium Showcase listings to get your home seen by more buyers.

    Get started

    List with your own agent

    Get your home in front of millions of buyers by listing it on Zillow.

    Learn how to do it

    Sell it yourself

    Take full control of how buyers see your home on Zillow by listing For Sale by Owner (FSBO).

    List your home

    What's special

    Fenced yardCozy fireplaceWide covered front porchSecond spacious primary suiteVaulted ceilingsReal hardwood floorsFormal dining space
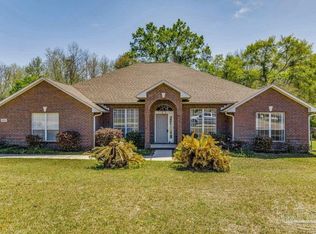
    Set in the Ironhorse community, known for walkability and neighborhood amenities, this all-brick 4-bed, 3-bath home offers the space, comfort, and privacy you’ve been picturing on over a half-acre. A wide covered front porch makes a welcoming first impression. Inside you’ll find real hardwood floors, a formal dining space, plus an additional front bonus room that flexes as an office, den, or play space. At the heart of the home, the main living area features vaulted ceilings and a cozy fireplace, flowing seamlessly into an eat-in kitchen with an island, abundant cabinetry, tile backsplash, pantry, and new stainless steel appliances. The split layout is designed for real life, offering 2 primary suites for extra flexibility. The main primary suite includes upgraded tray ceilings, 3 walk-in closets, and an ensuite bath with dual vanities, a garden tub, and a separate shower. A second spacious primary suite on the opposite side of the home is ideal for guests, multigenerational living, or a private retreat, with two additional bedrooms completing the layout. Out back, the setting elevates the day-to-day: a covered patio and expansive deck ready for weekend grilling, a fenced yard, and a storage shed/workshop for tools and projects. Best of all, the home backs to a protected greenbelt that can never be developed, creating a peaceful backdrop and lasting privacy. Practical touches keep living easy, including a side-entry 2-car garage with workspace, sprinkler system, gutters, exterior lighting, and a driveway that extends into the backyard for RV or boat storage. Ironhorse adds even more value with community features, including a gazebo, playground, and park. And when you’re on the go, location delivers: quick access to I-10 at Nine Mile Road keeps commutes simple and puts shopping and dining along the Nine Mile corridor within easy reach, including Navy Federal Credit Union’s Heritage Oaks location and essentials like Publix at Nine Mile Crossing.

    Zillow last checked:

    Listing updated:

    Listed by:

    Joshua Ward 850-377-6866,

    KELLER WILLIAMS REALTY GULF COAST,

    Rebekah Ward 850-501-1099,

    KELLER WILLIAMS REALTY GULF COAST

    Bought with:

    Joshua Ward

    KELLER WILLIAMS REALTY GULF COAST

    Source: PAR,MLS#: 677032MLS Logo

    Facts & features

    Interior

    Bedrooms & bathrooms
    • Bedrooms: 4
    • Bathrooms: 3
    • Full bathrooms: 3
    Primary bedroom
    • Level: First
    • Area: 323
    • Dimensions: 19 x 17
    Bedroom
    • Level: First
    • Area: 156
    • Dimensions: 13 x 12
    Bedroom 1
    • Level: First
    • Area: 144
    • Dimensions: 12 x 12
    Bedroom 2
    • Level: First
    • Area: 224
    • Dimensions: 16 x 14
    Dining room
    • Level: First
    • Area: 168
    • Dimensions: 12 x 14
    Kitchen
    • Level: First
    • Area: 168
    • Dimensions: 14 x 12
    Living room
    • Level: First
    • Area: 168
    • Dimensions: 12 x 14
    Heating
    • Natural Gas
    Cooling
    • Central Air, Ceiling Fan(s)
    Appliances
    • Included: Gas Water Heater
    • Laundry: Inside
    Features
    • Ceiling Fan(s), Plant Ledges, Recessed Lighting
    • Flooring: Hardwood, Tile, Carpet
    • Windows: Double Pane Windows, Blinds
    • Has basement: No
    Interior area
    • Total structure area: 2,662
    • Total interior livable area: 2,662 sqft

    Property

    Parking
    • Total spaces: 2
    • Parking features: 2 Car Garage
    • Garage spaces: 2
    Features
    • Levels: One
    • Stories: 1
    • Patio & porch: Covered
    • Pool features: None
    • Fencing: Back Yard
    Lot
    • Size: 0.57 Acres
    • Features: Interior Lot, Sprinkler
    Details
    • Additional structures: Yard Building
    • Parcel number: 171n311303049002
    • Zoning description: No Mobile Homes,Res Single

    Construction

    Type & style
    • Home type: SingleFamily
    • Architectural style: Contemporary
    • Property subtype: Single Family Residence
    Materials
    • Brick
    • Foundation: Slab
    • Roof: Shingle
    Condition
    • Resale
    • New construction: No
    • Year built: 2004

    Utilities & green energy

    • Electric: Circuit Breakers, Copper Wiring
    • Sewer: Public Sewer
    • Water: Public

    Community & neighborhood

    Location
    • Region: Cantonment
    • Subdivision: Ironhorse

    HOA & financial

    HOA
    • Has HOA: Yes
    • HOA fee: $295 annually
    • Services included: Association

    Other

    Other facts
    • Price range: $395K - $395K
    • Road surface type: Paved

    Price history

    DateEventPrice
    4/1/2026Sold$395,000$148/sqft
    Source: PAR #677032 Report a problem
    4/1/2026Pending sale$395,000$148/sqft
    Source: PAR #677032 Report a problem
    3/3/2026Contingent$395,000$148/sqft
    Source: PAR #677032 Report a problem
    2/5/2026Listed for sale$395,000+75.6%$148/sqft
    Source: PAR #677032 Report a problem
    9/25/2017Sold$225,000+2.5%$85/sqft
    Source: PAR #521972 Report a problem
    8/2/2017Listed for sale$219,500-1.1%$82/sqft
    Source: CENTURY 21 AMERISOUTH REALTY #521972 Report a problem
    10/12/2016Listing removed$221,900$83/sqft
    Source: CENTURY 21 Amerisouth Realty #506448 Report a problem
    9/13/2016Price change$221,900-0.9%$83/sqft
    Source: KELLER WILLIAMS REALTY ALABAMA GULF COAST #496876 Report a problem
    8/10/2016Price change$223,900-0.4%$84/sqft
    Source: KELLER WILLIAMS REALTY ALABAMA GULF COAST #496876 Report a problem
    5/31/2016Price change$224,900-1.3%$84/sqft
    Source: KELLER WILLIAMS REALTY ALABAMA GULF COAST #496876 Report a problem
    5/19/2016Price change$227,800-0.9%$86/sqft
    Source: KELLER WILLIAMS REALTY ALABAMA GULF COAST #496876 Report a problem
    4/22/2016Price change$229,8000%$86/sqft
    Source: KELLER WILLIAMS REALTY ALABAMA GULF COAST #496876 Report a problem
    3/24/2016Listed for sale$229,900+13.8%$86/sqft
    Source: KELLER WILLIAMS REALTY ALABAMA GULF COAST #496876 Report a problem
    10/23/2014Sold$202,000+1%$76/sqft
    Source: PAR #466898 Report a problem
    7/29/2014Listed for sale$200,000-25.9%$75/sqft
    Source: Exit Realty N. F. I. #466868 Report a problem
    2/13/2010Listing removed$269,900$101/sqft
    Source: POINTE SOUTH, INC. #380821 Report a problem
    12/10/2009Listed for sale$269,900+3%$101/sqft
    Source: POINTE SOUTH, INC. #380821 Report a problem
    9/13/2007Sold$262,000+30.3%$98/sqft
    Source: Public Record Report a problem
    6/17/2004Sold$201,000$76/sqft
    Source: Public Record Report a problem

    Public tax history

    YearProperty taxesTax assessment
    2024$4,524 +0.6%$352,714 -5.2%
    2023$4,497 +11.5%$372,133 +17.2%
    2022$4,034 +10.9%$317,442 +22.6%
    2021$3,638 +13.4%$258,951 +15.3%
    2020$3,209 -1.6%$224,540 -0.8%
    2019$3,261 $226,426 +5.8%
    2018$3,261 +3.4%$214,056 +7.4%
    2017$3,153 +4.8%$199,266 +6.3%
    2016$3,008 +29.3%$187,535 +0.7%
    2015$2,327 $186,232 +2.5%
    2014$2,327 $181,727 +12.7%
    2013-- $161,297 -0.9%
    2012-- $162,761 -5.1%
    2011-- $171,428 -4.9%
    2010-- $180,244 -6.3%
    2009-- $192,273 -5.7%
    2008-- $203,853 +9.3%
    2007-- $186,430 +2.5%
    2006-- $181,890 +3%
    2005-- $176,600
    2004-- $176,600 +8730%
    2003-- $2,000

    Find assessor info on the county website

    Neighborhood: 32533

    Nearby schools

    GreatSchools rating
    Schools provided by the listing agent
    • Elementary: Kingsfield Elementary
    • Middle: RANSOM
    • High: Tate

    Source: PAR. This data may not be complete. We recommend contacting the local school district to confirm school assignments for this home.

    Get pre-qualified for a loan
    At Zillow Home Loans, we can pre-qualify you in as little as 5 minutes with no impact to your credit score.

    An equal housing lender. NMLS #10287.

    Sell for more on Zillow
    Get a Zillow Showcase℠ listing at no additional cost and you could sell for .
    $395,600
    2% more
    +$7,912
    With Zillow Showcase(estimated)
    $403,512