Welcome to this beautiful, sprawling ranch set on 5.16 wooded acres in Southwest Local School District, offering the perfect blend of privacy, space and flexibility. With over 4,300 finished square feet, this home is ideal for both everyday living and entertaining. The lower level features an in-law suite with its own kitchen, living area, private bedroom (5th), full bath (5th), laundry and walk-out patioperfect for guests or multi-generational living. The main level showcases generous living spaces filled with natural light and peaceful, scenic views throughout. Enjoy the serenity of wooded surroundings while still having room to growthis is a truly special place to call home.
For sale
Price cut: $30K (6/30)
$595,000
10890 Mockernut Dr, Harrison, OH 45030
5beds
--sqft
Single Family Residence
Built in 1989
5.16 Acres Lot
$-- Zestimate®
$--/sqft
$83/mo HOA
What's special
Peaceful scenic views throughoutWalk-out patioSprawling ranchSerenity of wooded surroundings
- 29 days |
- 1,678 |
- 88 |
Likely to sell faster than
Zillow last checked:
Listing updated:
Listed by:
Tammy L Schroer 513-476-7966,
Coldwell Banker Realty 513-922-9400
Source: Cincy MLS,MLS#: 1882013 Originating MLS: Cincinnati Area Multiple Listing Service
Originating MLS: Cincinnati Area Multiple Listing Service
Facts & features
Interior
Bedrooms & bathrooms
- Bedrooms: 5
- Bathrooms: 5
- Full bathrooms: 5
Primary bedroom
- Features: Bath Adjoins, Walk-In Closet(s), Sitting Room, Wood Floor
- Level: Second
- Area: 195
- Dimensions: 15 x 13
Bedroom 2
- Level: First
- Area: 192
- Dimensions: 16 x 12
Bedroom 3
- Level: First
- Area: 140
- Dimensions: 14 x 10
Bedroom 4
- Level: First
- Area: 132
- Dimensions: 12 x 11
Bedroom 5
- Level: Lower
- Area: 156
- Dimensions: 13 x 12
Primary bathroom
- Features: Shower, Tile Floor, Tub, Marb/Gran/Slate
Bathroom 1
- Features: Full
- Level: First
Bathroom 2
- Features: Full
- Level: First
Bathroom 3
- Features: Full
- Level: First
Bathroom 4
- Features: Full
- Level: First
Dining room
- Features: Wood Floor
- Level: First
- Area: 144
- Dimensions: 12 x 12
Family room
- Features: Walkout, Laminate Floor
- Area: 300
- Dimensions: 20 x 15
Great room
- Features: Laminate Floor
- Level: Lower
- Area: 255
- Dimensions: 17 x 15
Kitchen
- Features: Pantry, Counter Bar, Eat-in Kitchen, Wood Cabinets, Wood Floor, Marble/Granite/Slate
- Area: 360
- Dimensions: 20 x 18
Living room
- Features: Fireplace, Window Treatment, Wood Floor
- Area: 255
- Dimensions: 17 x 15
Office
- Level: Second
- Area: 375
- Dimensions: 25 x 15
Heating
- Gas
Cooling
- Central Air
Appliances
- Included: Double Oven, Dryer, Disposal, Microwave, Oven/Range, Refrigerator, Washer, Electric Water Heater
Features
- High Ceilings, Other, Ceiling Fan(s)
- Doors: French Doors
- Windows: Bay/Bow, Double Pane Windows
- Basement: Partial,Finished,Laminate Floor
- Number of fireplaces: 2
- Fireplace features: Insert, Stove, Wood Burning, Living Room
Interior area
- Total structure area: 0
Property
Parking
- Total spaces: 3
- Parking features: Driveway, Garage Door Opener
- Attached garage spaces: 3
- Has uncovered spaces: Yes
Features
- Levels: One
- Stories: 1
- Patio & porch: Deck, Patio
- Fencing: Metal
- Has view: Yes
- View description: Trees/Woods
Lot
- Size: 5.16 Acres
- Features: Wooded, 5 to 9.9 Acres
Details
- Parcel number: 5600021002600
Construction
Type & style
- Home type: SingleFamily
- Architectural style: Ranch
- Property subtype: Single Family Residence
Materials
- Brick
- Foundation: Concrete Perimeter
- Roof: Shingle
Condition
- New construction: No
- Year built: 1989
Utilities & green energy
- Electric: 220 Volts
- Gas: Propane
- Sewer: Septic Tank
- Water: Public
- Utilities for property: Cable Connected
Community & HOA
HOA
- Has HOA: Yes
- Services included: Community Landscaping
- HOA fee: $1,000 annually
Location
- Region: Harrison
Financial & listing details
- Tax assessed value: $445,540
- Annual tax amount: $6,448
- Date on market: 6/12/2026
- Listing terms: No Special Financing
Estimated market value
Not available
Estimated sales range
Not available
Not available
Price history
| Date | Event | Price |
|---|---|---|
| 7/22/2026 | Listed for sale | $595,000 |
Source:  Cincy MLS #1882013 Report a problem Cincy MLS #1882013 Report a problem | ||
| 7/11/2026 | Pending sale | $595,000 |
Source: Cincy MLS #1882013 Report a problem | ||
| 6/30/2026 | Price change | $595,000-4.8% |
Source: Cincy MLS #1882013 Report a problem | ||
| 6/12/2026 | Listed for sale | $625,000+60.3% |
Source: Cincy MLS #1882013 Report a problem | ||
| 2/28/2020 | Sold | $390,000-2.5% |
Source: Cincy MLS #1643493 Report a problem | ||
| 2/6/2020 | Pending sale | $399,900 |
Source: RE/MAX Preferred Group #1643493 Report a problem | ||
| 4/3/2019 | Price change | $399,900-2.4% |
Source: Bischoff Realty, Inc. #1592122 Report a problem | ||
| 12/23/2018 | Price change | $409,900-1.2% |
Source: Bischoff Realty, Inc. #1592122 Report a problem | ||
| 11/12/2018 | Price change | $414,900-1.2% |
Source: Bischoff Realty, Inc. #1592122 Report a problem | ||
| 10/1/2018 | Price change | $419,900-1.2% |
Source: Bischoff Realty, Inc. #1592122 Report a problem | ||
| 8/13/2018 | Listed for sale | $424,900+4.9% |
Source: Bischoff Realty, Inc. #1592122 Report a problem | ||
| 6/19/2018 | Listing removed | $405,000 |
Source: Sibcy Cline Realtors #1564608 Report a problem | ||
| 4/10/2018 | Pending sale | $405,000 |
Source: Sibcy Cline Realtors #1564608 Report a problem | ||
| 3/21/2018 | Price change | $405,000-4.7% |
Source: Sibcy Cline Realtors #1564608 Report a problem | ||
| 1/15/2018 | Listed for sale | $425,000-5.6% |
Source: Sibcy Cline Realtors #1564608 Report a problem | ||
| 10/18/2017 | Listing removed | $450,000 |
Source: Sibcy Cline Realtors #1533561 Report a problem | ||
| 5/25/2017 | Price change | $450,000-3.2% |
Source: Sibcy Cline Realtors #1533561 Report a problem | ||
| 5/3/2017 | Listed for sale | $465,000+6.4% |
Source: Sibcy Cline Realtors #1533561 Report a problem | ||
| 4/28/2006 | Sold | $437,000+35.7% |
Source: Cincy MLS #991580 Report a problem | ||
| 5/21/1998 | Sold | $322,000 |
Source: Cincy MLS #604801 Report a problem | ||
Public tax history
| Year | Property taxes | Tax assessment |
|---|---|---|
| 2024 | $6,060 -1.8% | $155,939 |
| 2023 | $6,172 +1.4% | $155,939 +14.2% |
| 2022 | $6,086 +0.3% | $136,500 |
| 2021 | $6,069 | $136,500 |
| 2020 | $6,069 +10.5% | $136,500 +16.3% |
| 2019 | $5,494 +6.8% | $117,397 |
| 2018 | $5,142 | $117,397 |
| 2017 | $5,142 -1.6% | $117,397 -9.9% |
| 2016 | $5,226 | $130,264 |
| 2015 | $5,226 -0.3% | $130,264 |
| 2014 | $5,243 -2.8% | $130,264 -2% |
| 2013 | $5,396 -0.3% | $132,923 |
| 2012 | $5,411 +1.7% | $132,923 |
| 2011 | $5,320 -10.6% | $132,923 -13.1% |
| 2010 | $5,951 +1% | $152,951 |
| 2009 | $5,890 +2.5% | $152,951 |
| 2008 | $5,747 +9.8% | $152,951 +9.7% |
| 2007 | $5,232 +0.9% | $139,475 |
| 2006 | $5,188 +0.5% | $139,475 |
| 2005 | $5,162 +15.1% | $139,475 +20.3% |
| 2003 | $4,486 -1.1% | $115,920 |
| 2002 | $4,538 +6.7% | $115,920 +8.6% |
| 2001 | $4,252 +3.4% | $106,750 |
| 2000 | $4,110 | $106,750 |
Find assessor info on the county website
Monthly payment
Est. payment
Payment breakdown
Explore the cost of this home by adjusting the details. Changes won't be saved.Climate risks
Neighborhood: 45030
Getting around
0 / 100
Car-DependentNearby schools
GreatSchools rating
- 9/10Crosby Elementary SchoolGrades: K-5Distance: 3.1 mi
- 6/10Harrison Middle SchoolGrades: 6-8Distance: 1.8 mi
- 5/10William Henry Harrison High SchoolGrades: 9-12Distance: 1.9 mi
- $655,6002 bd2 ba3.5k sqft10850 Mockernut Dr, Harrison, OH 45030Off Market
- $899,1003 bd5 ba4k sqft10885 Mockernut Dr, Harrison, OH 45030Off Market
- $870,0004 bd5 ba3.9k sqft10925 Mockernut Dr, Harrison, OH 45030Sold
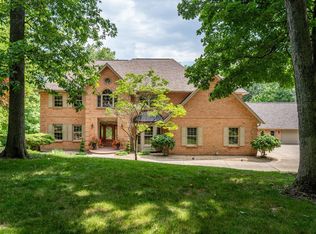
- $837,8004 bd6 ba6k sqft10969 Mockernut Dr, Harrison, OH 45030Off Market
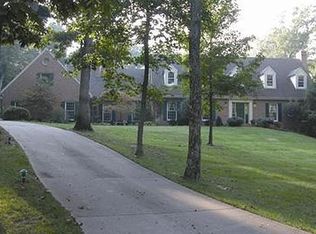
- $795,0005 bd6 ba6k sqft10956 Mockernut Dr, Harrison, OH 45030Off Market
- $619,6004 bd2 ba2.6k sqft10988 Mockernut Dr, Harrison, OH 45030Off Market
- $693,0003 bd3 ba2.7k sqft9925 Lees Creek Rd, Harrison, OH 45030Off Market
- $590,0003 bd4 ba3k sqft10290 Lees Creek Rd, Harrison, OH 45030Sold
A local agent can set up tours, give advice and negotiate with sellers.
Similar homes
- $654,9003 bd3 ba1.6k sqft8305 Brooks Rd, Harrison, OH 45030For Sale
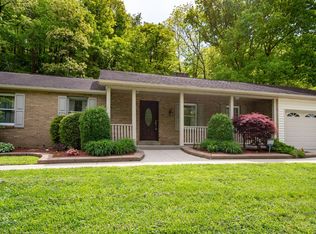
 MLS ID #1878361, Amber N Rouse, Lohmiller Real Estate. Cincy MLS
 - $775,0004 bd3 ba3.5k sqft10404 Lees Creek Rd, Harrison, OH 45030For Sale
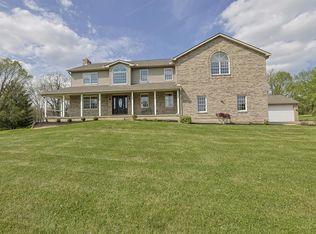 MLS ID #1869840, Kathie L. Smith, Sibcy Cline, Inc.. Cincy MLS
 - $609,0003 bd4 ba3.5k sqft4038 Schoenling Rd, Okeana, OH 45053For Sale
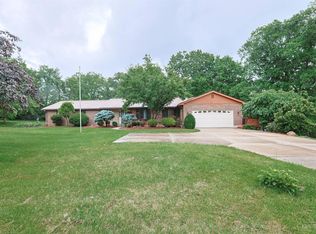 MLS ID #1881044, Kathie L. Smith, Sibcy Cline, Inc.. Cincy MLS
 - $337,5004 bd3 ba2.1k sqft85 Fawn Dr, Harrison, OH 45030For Sale
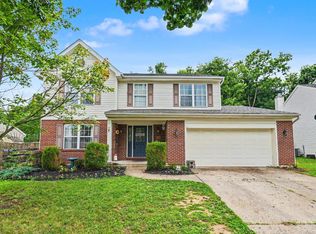 MLS ID #1886043, Jamie L. Harding, Plum Tree Realty. Cincy MLS
 - $578,0005 bd4 ba3.7k sqft1261 Pond Ridge Cir, Hamilton, OH 45013For SaleMLS ID #1884206, Janice L Adler, eXp Realty. Cincy MLS
- $639,9003 bd3 ba2.7k sqft7947 Contreras Rd, Oxford, OH 45056For Sale
 MLS ID #963572, Andrea Mayer, C21-Thacker & Associates, Inc.. DABR MLS
 - $598,5004 bd3 ba-- sqft20902 Ridgecliff Ct, Lawrenceburg, IN 47025For SaleMLS ID #1869909, Thomas L Taulbee, Pivot Realty Group, LLC. Cincy MLS
- $449,0005 bd4 ba4.3k sqft1153 Wayne Ave, Lawrenceburg, IN 47025For SaleMLS ID #207874, Shannon Hinsdale. MLS of Southeastern Indiana
- $529,0005 bd4 ba2k sqft3187 Millakin Pl, Burlington, KY 41005For SaleMLS ID #643557, Barbara Curtin Cox, Huff Realty - Florence. NKMLS
- $599,9005 bd4 ba4.4k sqft1753 Cove Cir E, Lawrenceburg, IN 47025For SaleMLS ID #1873195, Adam J Hayhow, Coldwell Banker Realty. Cincy MLS
- $649,9006 bd5 ba3.8k sqft8766 State Route 48, Guilford, IN 47022For SaleMLS ID #207793, Brad Feldhaus. MLS of Southeastern Indiana
- $550,0005 bd4 ba3.6k sqft6046 Gaines Rd, Cincinnati, OH 45247For SaleMLS ID #1877984, Tom Canning, Comey & Shepherd. Cincy MLS
- $599,9004 bd3 ba2.7k sqft215 Compton Rd, Cincinnati, OH 45215For SaleMLS ID #1885796, Jason A. Sheppard, Coldwell Banker Realty. Cincy MLS
- $595,0006 bd4 ba5.3k sqft5912 Bridgeview Ct, Cincinnati, OH 45248For SaleMLS ID #1879294, Aberaal Sandler, Huff Realty. Cincy MLS
- $364,9003 bd4 ba2.2k sqft9387 Harrison Rd, Cleves, OH 45002For SaleMLS ID #1882497, Tom P. Sturm, Coldwell Banker Realty. Cincy MLS
- $519,0004 bd4 ba4.1k sqft22370 Montana Dr, Lawrenceburg, IN 47025For SaleMLS ID #207130, Blake Haag. MLS of Southeastern Indiana
- $459,0004 bd3 ba1.9k sqft1460 Ebenezer Rd, Cincinnati, OH 45233For SaleMLS ID #1884142, Cynda T Parkinson, eXp Realty. Cincy MLS
- $590,0005 bd4 ba2.8k sqft7380 Wheatland Meadow Ct, West Chester, OH 45069For SaleMLS ID #1872275, Bishnu L Kharel, RE/MAX Preferred Group. Cincy MLS
- $529,0005 bd3 ba2.7k sqft1221 Tollgate Dr, Oxford, OH 45056For SaleMLS ID #1883544, Jason Reynolds, RE/MAX Alpha Real Estate. Cincy MLS
- $849,0006 bd5 ba5k sqft671 Wilson Creek Rd, Lawrenceburg, IN 47025For SaleMLS ID #207884, William Rumsey. MLS of Southeastern Indiana
