Turnkey w/furnishings included. Enjoy spectacular water views & breathtaking sunsets from the wrap-around deck in Southern Door County! Open concept great room features 2 sets of doors to the deck w/built-in seating, ideal for indoor outdoor living. Kitchen is fully equipped w/all appliances. Layout includes a main-level bedroom w/glass doors to deck, a lower bedroom suite w/bathroom & direct access to garage & yard, plus an upper loft bedroom featuring large windows overlooking the water. Ample storage w/2 sheds, 12×20 & 8×12, equipped w/electricity & loft space. Just 2 minutes from Chaudoir’s Dock & Restaurant offering great food & boat launch providing access to water sport opportunities and excellent fishing. Prequalification required prior to showings. Some photos are AI enhanced
Active-no offer
$435,000
10890 N Bay Shore Rd, Brussels, WI 54204
3beds
1,378sqft
Single Family Residence
Built in 1992
0.52 Acres Lot
$423,200 Zestimate®
$316/sqft
$-- HOA
What's special
Open concept great roomSpectacular water views
- 143 days
- 754
- 36
Zillow last checked:
Listing updated:
Listed by:
Alex C Roup OFF-D:920-406-0001,
Todd Wiese Homeselling System, Inc.,
Sandy M Smerchek 920-639-9740,
Todd Wiese Homeselling System, Inc.
Source: RANW as distributed by MLS GRID,MLS#: 50324793
Facts & features
Interior
Bedrooms & bathrooms
- Bedrooms: 3
- Bathrooms: 2
- Full bathrooms: 2
Bedroom 1
- Level: Main
- Dimensions: 13x11
Bedroom 2
- Level: Upper
- Dimensions: 15x25
Bedroom 3
- Level: Lower
- Dimensions: 15x16
Kitchen
- Level: Main
- Dimensions: 8x18
Living room
- Level: Main
- Dimensions: 11x16
Heating
- Forced Air
Cooling
- Forced Air, Central Air
Appliances
- Included: Dishwasher, Dryer, Microwave, Range, Refrigerator, Washer, Water Softener Owned
Features
- Breakfast Bar, Central Vacuum, Vaulted Ceiling(s), Walk-in Shower
- Windows: Skylight(s)
- Basement: Partial,Finished
- Has fireplace: No
- Fireplace features: None
Interior area
- Total interior livable area: 1,378 sqft
- Finished area above ground: 1,074
- Finished area below ground: 304
Property
Parking
- Total spaces: 1
- Parking features: Attached, Basement, Heated Garage
- Attached garage spaces: 1
Accessibility
- Accessibility features: 1st Floor Bedroom, 1st Floor Full Bath, Ramped or Lvl Garage, Stall Shower
Features
- Patio & porch: Deck
Lot
- Size: 0.52 Acres
Details
- Parcel number: 026 0010262322Z6
- Zoning: Residential
Construction
Type & style
- Home type: SingleFamily
- Architectural style: Contemporary
- Property subtype: Single Family Residence
Materials
- Vinyl Siding
- Foundation: Block
Condition
- New construction: No
- Year built: 1992
Utilities & green energy
- Sewer: Conventional Septic
- Water: Well
Community & HOA
Location
- Region: Brussels
Financial & listing details
- Price per square foot: $316/sqft
- Tax assessed value: $239,400
- Annual tax amount: $2,570
- Date on market: 5/4/2026
- Inclusions: Range, Refrigerator, Dishwasher, Microwave, Washer, Dryer, Water Softener
- Exclusions: All personal effects are excluded.
Estimated market value
$423,200
$402,000 - $444,000
$2,122/mo
Price history
| Date | Event | Price |
|---|---|---|
| 5/4/2026 | Listed for sale | $435,000$316/sqft |
Source: RANW as distributed by MLS GRID #50324793 Report a problem | ||
Public tax history
| Year | Property taxes | Tax assessment |
|---|---|---|
| 2025 | $2,162 +1.8% | $193,700 |
| 2024 | $2,124 -6% | $193,700 |
| 2023 | $2,258 +4.4% | $193,700 +51.4% |
| 2022 | $2,163 +16.4% | $127,900 |
| 2021 | $1,858 +1.5% | $127,900 |
| 2020 | $1,830 +3.1% | $127,900 |
| 2019 | $1,775 -5.6% | $127,900 |
| 2018 | $1,881 -1.4% | $127,900 |
| 2017 | $1,907 +1.6% | $127,900 |
| 2016 | $1,876 +1.5% | $127,900 |
| 2015 | $1,849 -2.6% | $127,900 |
| 2014 | $1,899 +0.3% | $127,900 |
| 2013 | $1,894 | $127,900 |
Find assessor info on the county website
Monthly payment
Est. payment
Payment breakdown
Explore the cost of this home by adjusting the details. Changes won't be saved.Climate risks
Neighborhood: 54204
Nearby schools
Schools provided by the listing agent
- Elementary: Southern Door
- Middle: Southern Door
- High: Southern Door
Source: RANW as distributed by MLS GRID. This data may not be complete. We recommend contacting the local school district to confirm school assignments for this home.
Similar homes
- $429,9004 bd2 ba1.6k sqftN8421 County Road D, Algoma, WI 54201For Sale

 MLS ID #147573, Ben Baranczyk, Sarkis & Associates. Door County MLS
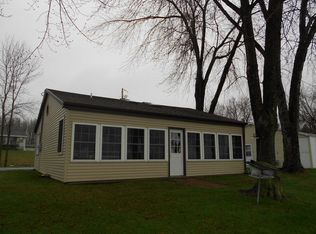
 - $335,0003 bd2 ba1.8k sqftE1207 Town Hall Rd, Luxemburg, WI 54217For Sale
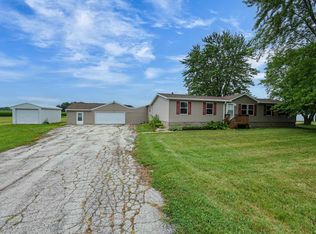 MLS ID #50330317, Nick R Nelson. RANW as distributed by MLS GRID
 - $429,9003 bd3 ba1.9k sqft3623 Zirbel Rd, Sturgeon Bay, WI 54235For Sale
 MLS ID #50327873, Monte D Reyment. RANW as distributed by MLS GRID
 - $429,9004 bd2 ba1.9k sqft634 E Walnut Pl, Sturgeon Bay, WI 54235For Sale
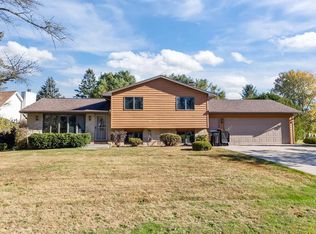 MLS ID #144647, Tyler Beckman, Beckman Properties. Door County MLS
 - $419,9003 bd1 ba1.7k sqft1762 Clay Banks Rd, Sturgeon Bay, WI 54235For SaleMLS ID #147838, Robert Starr, ERA Starr Realty. Door County MLS
- $325,0004 bd1 ba1.6k sqft347 Misere Rd, Forestville, WI 54213For SaleMLS ID #147833, Markus Tassoul, Action Realty. Door County MLS
- $475,0004 bd2 ba1.9k sqft1317 Shiloh Rd, Sturgeon Bay, WI 54235For SaleMLS ID #147425, Jeff Gutschow, NextHome Select Realty. Door County MLS
- $399,9006 bd2 ba1.7k sqft219 S Hudson Ave, Sturgeon Bay, WI 54235For SaleMLS ID #147733, William Schartner, Welcome Home Realty. Door County MLS
- $399,5003 bd2 ba1.7k sqft133 N 9th Pl, Sturgeon Bay, WI 54235For SaleMLS ID #147574, Molly Kunst, Sarkis & Associates. Door County MLS
