Skip main navigation
Closed
  • $925,000

    10890 North Highlander COURT, Mequon, WI 53097

    5beds
    3,690sqft
    Single Family Residence
    Built in 2019
    0.51 Acres Lot
    $1,038,600 Zestimate®
    $251/sqft
    $4,448 Estimated rent

    Home value

    $1,038,600

    $987,000 - $1.09M

    $4,448/mo

    Zestimate® history
    Loading
    Loading...

    Owner options

    List your home for rent

    $4,448/mo

    Rent Zestimate®

    Find your next renter with Zillow Rental Manager. Plus, with online applications, you can quickly screen prospective tenants – for free.

    Learn more

    $4,448/mo

    Rent Zestimate®

    Refinance and save

    $6,148/mo

    Est. payment

    Refinancing to a lower rate could help reduce your monthly payments and save thousands over the life of the loan.

    See today's rates

    $6,148/mo

    Est. payment

    Explore your selling options

    Work with a Zillow partner agent

    Leverage their expertise and Zillow's premium Showcase listings to get your home seen by more buyers.

    Get started

    List with your own agent

    Get your home in front of millions of buyers by listing it on Zillow.

    Learn how to do it

    Sell it yourself

    Take full control of how buyers see your home on Zillow by listing For Sale by Owner (FSBO).

    List your home

    What's special

    Open plan livingWet barBuilt-in cupboardsLaundry roomWalk-in showerMaster bedHuge mudroom
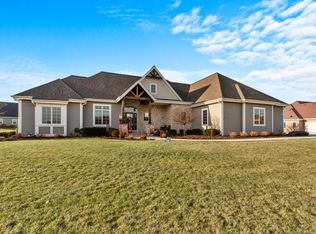
    This spacious home in Highlander Estates offers an open plan living and entertaining space. Main floor boasts a private den/library, a huge mudroom with sink, a garage to easily fit 4 cars and a walk-out deck to admire your backyard. Upper level has 4 bedrooms and a laundry room with sink and built-in cupboards. Master bed features a His and Hers walk-through closet, while the en suite bath has a walk-in shower which separates a His and Hers sink. A Jack & Jill full bath completes this level. Finished lower level has a 5th bedroom with an en suite full bath, a wet bar and spacious living and entertaining space. Remote controlled blinds throughout, except for 3 bedrooms upstairs. Irrigation system installed in garden. See list of updates and special features in the documents section

    Zillow last checked:

    Listing updated:

    Listed by:

    Wena Roeloffze,

    Coldwell Banker Realty

    Bought with:

    Brian Altman

    Source: WIREX MLS,MLS#: 1847947MLS LogoOriginating MLS: Metro MLS

    Facts & features

    Interior

    Bedrooms & bathrooms
    • Bedrooms: 5
    • Bathrooms: 4
    • Full bathrooms: 3
    • 1/2 bathrooms: 1
    Primary bedroom
    • Level: Upper
    • Area: 272
    • Dimensions: 17 x 16
    Bedroom 2
    • Level: Upper
    • Area: 182
    • Dimensions: 14 x 13
    Bedroom 3
    • Level: Upper
    • Area: 154
    • Dimensions: 14 x 11
    Bedroom 4
    • Level: Upper
    • Area: 156
    • Dimensions: 13 x 12
    Bedroom 5
    • Level: Lower
    • Area: 182
    • Dimensions: 14 x 13
    Bathroom
    • Features: Shower on Lower, Tub Only, Ceramic Tile, Master Bedroom Bath: Walk-In Shower, Master Bedroom Bath, Shower Over Tub, Shower Stall
    Dining room
    • Level: Main
    • Area: 216
    • Dimensions: 18 x 12
    Family room
    • Level: Lower
    • Area: 384
    • Dimensions: 24 x 16
    Kitchen
    • Level: Main
    • Area: 240
    • Dimensions: 16 x 15
    Living room
    • Level: Main
    • Area: 320
    • Dimensions: 20 x 16
    Office
    • Level: Main
    • Area: 195
    • Dimensions: 15 x 13
    Heating
    • Natural Gas, Forced Air
    Cooling
    • Central Air
    Appliances
    • Included: Cooktop, Dishwasher, Disposal, Dryer, Microwave, Oven, Range, Refrigerator, Washer
    Features
    • High Speed Internet, Pantry, Cathedral/vaulted ceiling, Walk-In Closet(s), Wet Bar, Kitchen Island
    • Flooring: Wood
    • Windows: Low Emissivity Windows
    • Basement: Finished,Full,Radon Mitigation System,Sump Pump
    Interior area
    • Total structure area: 3,690
    • Total interior livable area: 3,690 sqft

    Property

    Parking
    • Total spaces: 3.75
    • Parking features: Garage Door Opener, Attached, 3 Car
    • Attached garage spaces: 3.75
    Features
    • Levels: Two
    • Stories: 2
    • Patio & porch: Deck, Patio
    • Exterior features: Sprinkler System
    Lot
    • Size: 0.51 Acres
    Details
    • Parcel number: 141990005000
    • Zoning: Residential

    Construction

    Type & style
    • Home type: SingleFamily
    • Architectural style: Colonial
    • Property subtype: Single Family Residence
    Materials
    • Stone, Brick/Stone, Vinyl Siding, Wood Siding
    Condition
    • 0-5 Years
    • New construction: No
    • Year built: 2019

    Utilities & green energy

    • Sewer: Public Sewer
    • Water: Public
    • Utilities for property: Cable Available
    Green energy
    • Green verification: ENERGY STAR Certified Homes
    • Indoor air quality: Contaminant Control

    Community & neighborhood

    Location
    • Region: Mequon
    • Subdivision: Highlander Estates
    • Municipality: Mequon

    HOA & financial

    HOA
    • Has HOA: Yes
    • HOA fee: $500 annually

    Price history

    DateEventPrice
    10/20/2023Sold$925,000$251/sqft
    Source: WIREX MLS #1847947 Report a problem
    9/20/2023Pending sale$925,000$251/sqft
    Source: WIREX MLS #1847947 Report a problem
    9/4/2023Contingent$925,000$251/sqft
    Source: WIREX MLS #1847947 Report a problem
    8/30/2023Listed for sale$925,000+46.2%$251/sqft
    Source: WIREX MLS #1847947 Report a problem
    5/21/2020Sold$632,800-0.3%$171/sqft
    Source: Public Record Report a problem
    1/12/2020Price change$634,990-2.3%$172/sqft
    Source: Keller Williams Realty-Milwaukee Southwest #1669524 Report a problem
    3/11/2019Listed for sale$649,990$176/sqft
    Source: Keller Williams Realty-Milwaukee Southwest #1625783 Report a problem

    Public tax history

    YearProperty taxesTax assessment
    2024$9,282 +6.4%$653,200
    2023$8,721 -1.4%$653,200
    2022$8,843 -1%$653,200
    2021$8,932 +56.2%$653,200 +76.3%
    2020$5,719 +25351.2%$370,600 +147.1%
    2019$22 -99%$150,000
    2018$2,217 -0.5%$150,000
    2017$2,227 $150,000

    Find assessor info on the county website

    Neighborhood: 53097

    Nearby schools

    GreatSchools rating
    Schools provided by the listing agent
    • High: Homestead
    • District: Mequon-Thiensville

    Source: WIREX MLS. This data may not be complete. We recommend contacting the local school district to confirm school assignments for this home.

    Get a cash offer in 3 minutes
    Find out how much your home could sell for in as little as 3 minutes with a no-obligation cash offer.
    Estimated market value
    $1,038,600
    Get a cash offer in 3 minutes
    Find out how much your home could sell for in as little as 3 minutes with a no-obligation cash offer.
    Estimated market value
    $1,038,600