Welcome Home. This magnificent Bella Montagna Custom Home features 4 Bedrooms 3 Bathrooms with approx. 3,375sqft and a 3 car garage. The residence is located in one of the most desirable areas in north Fresno and Clovis Unified!<div>
Upon entering you are greeted by open spaces, grand ceilings, and a picturesque view of the custom backyard. Your family will enjoy the Chef's kitchen appointed with granite counter tops, open spaces, a formal dining room, and the great room flows with many lovely spaces for entertaining your family and friends. The den can be a home office, an extra guest bedroom or a game room for a wonderful place to relax and unwind. As a bonus, one of the bedrooms and bathrooms is isolated and is a great space for your guests or Multi-Gen living!
After a busy day, the private backyard is a relaxing escape featuring a sparkling pool with water features, enjoyable spa, a comfortable patio and an outdoor BBQ kitchen for everyone to enjoy.
Don't Miss the Energy Efficient Leased Solar System. Ask your Buyer's Agent to show you reports attached to the MLS.</div><div>
Nestled between both the Copper River and the Fort Washington Country Clubs the location is positively ideal. Minutes from biking & walking trails, parks and freeway access. Students will attend Fugman Elementary, Granite Ridge Intermediate and Clovis North High School. All Award Winning Clovis Unified Schools!
This luxury home is truly a must see! Take a Virtual Tour and make your appointment with your Buyer's Agent today!
</div>
Sold for $1,150,000
$1,150,000
10890 N Sierra Vista Ave, Fresno, CA 93730
4beds
3baths
3,375sqft
Residential, Single Family Residence
Built in 2005
0.32 Acres Lot
$1,163,600 Zestimate®
$341/sqft
$3,740 Estimated rent
Home value
$1,163,600
Estimated sales range
Not available
$3,740/mo
Zestimate® history
Owner options
List your home for rent
$3,740/mo
Rent Zestimate®
Find your next renter with Zillow Rental Manager. Plus, with online applications, you can quickly screen prospective tenants – for free.
$3,740/mo
Rent Zestimate®
Refinance and save
$7,302/mo
Est. payment
Refinancing to a lower rate could help reduce your monthly payments and save thousands over the life of the loan.
$7,302/mo
Est. payment
Explore your selling options
Work with a Zillow partner agent
Leverage their expertise and Zillow's premium Showcase listings to get your home seen by more buyers.
Get startedList with your own agent
Get your home in front of millions of buyers by listing it on Zillow.
Learn how to do itSell it yourself
Take full control of how buyers see your home on Zillow by listing For Sale by Owner (FSBO).
List your homeWhat's special
Open spacesComfortable patioGrand ceilingsFormal dining roomEnjoyable spaOutdoor bbq kitchen
Zillow last checked:
Listing updated:
Listed by:
Bryan D. Souza DRE #01433664 559-696-3905,
eXp Realty of California, Inc.
Bought with:
Sylvia Tang, DRE #01924361
Real Broker
Source: Fresno MLS,MLS#: 644253Originating MLS: Fresno MLS
Facts & features
Interior
Bedrooms & bathrooms
- Bedrooms: 4
- Bathrooms: 3
Primary bedroom
- Area: 0
- Dimensions: 0 x 0
Bedroom 1
- Area: 0
- Dimensions: 0 x 0
Bedroom 2
- Area: 0
- Dimensions: 0 x 0
Bedroom 3
- Area: 0
- Dimensions: 0 x 0
Bedroom 4
- Area: 0
- Dimensions: 0 x 0
Dining room
- Features: Formal
- Area: 0
- Dimensions: 0 x 0
Family room
- Area: 0
- Dimensions: 0 x 0
Kitchen
- Features: Eat-in Kitchen, Breakfast Bar, Pantry
- Area: 0
- Dimensions: 0 x 0
Living room
- Area: 0
- Dimensions: 0 x 0
Basement
- Area: 0
Heating
- Has Heating (Unspecified Type)
Cooling
- Central Air
Appliances
- Included: Built In Range/Oven, Gas Appliances, Electric Appliances, Disposal, Dishwasher, Microwave
- Laundry: Inside, Utility Room
Features
- Isolated Bedroom, Isolated Bathroom, Built-in Features, Great Room
- Flooring: Carpet, Tile
- Number of fireplaces: 2
Interior area
- Total structure area: 3,375
- Total interior livable area: 3,375 sqft
Property
Parking
- Total spaces: 3
- Parking features: Garage - Attached
- Attached garage spaces: 3
Features
- Levels: One
- Stories: 1
- Patio & porch: Covered
- Has private pool: Yes
- Pool features: Gunite, Grassy Area, Water Feature, Private, In Ground
- Has spa: Yes
- Spa features: In Ground
- Fencing: Fenced
Lot
- Size: 0.32 Acres
- Dimensions: 100 x 140
- Features: Urban, Cul-De-Sac, Sprinklers In Front, Sprinklers In Rear, Mature Landscape
Details
- Parcel number: 57817018
- Zoning: RS3
Construction
Type & style
- Home type: SingleFamily
- Architectural style: Contemporary
- Property subtype: Residential, Single Family Residence
Materials
- Stucco
- Foundation: Concrete
- Roof: Tile
Condition
- Year built: 2005
Utilities & green energy
- Electric: On
- Sewer: Public Sewer
- Water: Public
- Utilities for property: Public Utilities
Green energy
- Energy generation: Solar
Community & HOA
Community
- Security: Security System, Security Gate
Location
- Region: Fresno
Financial & listing details
- Price per square foot: $341/sqft
- Tax assessed value: $1,060,000
- Date on market: 3/3/2026
- Cumulative days on market: 14 days
- Listing agreement: Exclusive Right To Sell
- Listing terms: Government,Conventional,Cash
Price history
| Date | Event | Price |
|---|---|---|
| 4/8/2026 | Sold | $1,150,000-8%$341/sqft |
Source: Fresno MLS #644253 Report a problem | ||
| 3/17/2026 | Pending sale | $1,250,000$370/sqft |
Source: Fresno MLS #644253 Report a problem | ||
| 3/3/2026 | Listed for sale | $1,250,000+45.7%$370/sqft |
Source: Fresno MLS #644253 Report a problem | ||
| 11/29/2005 | Sold | $858,000+223.8%$254/sqft |
Source: Public Record Report a problem | ||
| 12/22/2004 | Sold | $265,000$79/sqft |
Source: Public Record Report a problem | ||
Public tax history
| Year | Property taxes | Tax assessment |
|---|---|---|
| 2026 | -- | $1,060,000 +0.1% |
| 2025 | $13,305 +4.5% | $1,058,900 +3.8% |
| 2024 | $12,727 +1.9% | $1,020,200 +1.3% |
| 2023 | $12,487 +2.5% | $1,007,200 +3% |
| 2022 | $12,187 +17.7% | $978,000 +17% |
| 2021 | $10,350 +9.2% | $836,000 +10% |
| 2020 | $9,474 +6.7% | $760,000 +7% |
| 2019 | $8,879 -10% | $710,000 -10.7% |
| 2018 | $9,865 +6.2% | $795,000 +6% |
| 2017 | $9,292 +1.2% | $750,000 |
| 2016 | $9,178 +3.1% | $750,000 +4.2% |
| 2015 | $8,899 -8.3% | $720,000 -8.3% |
| 2014 | $9,707 | $785,200 +16% |
| 2013 | -- | $677,000 +10% |
| 2012 | -- | $615,500 -5% |
| 2011 | -- | $648,000 +9% |
| 2010 | -- | $594,700 |
| 2009 | -- | $594,700 -29.6% |
| 2008 | -- | $845,000 -7.1% |
| 2007 | -- | $909,840 +6% |
| 2006 | -- | $858,000 |
Find assessor info on the county website
Neighborhood: Woodward Park
Nearby homes
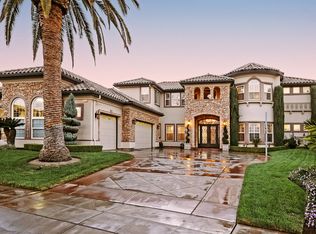
- $1,460,8005 bd4 ba4.4k sqft10914 N Sierra Vista Ave, Fresno, CA 93730Off Market
- $1,064,9004 bd2 ba3.3k sqft10866 N Sierra Vista Ave, Fresno, CA 93730Off Market
- $1,530,1006 bd4 ba4.6k sqft10865 N Whitney Ave, Fresno, CA 93730Off Market
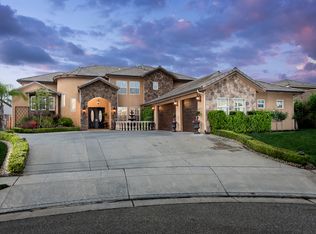
- $1,957,3005 bd5 ba5k sqft2386 E Strathmore Pl, Fresno, CA 93730Off Market
- $1,242,2004 bd4 ba4.3k sqft10842 N Sierra Vista Ave, Fresno, CA 93730Off Market
- $1,083,7004 bd3 ba3.2k sqft10938 N Sierra Vista Ave, Fresno, CA 93730Off Market
- $1,134,9004 bd3 ba3.7k sqft10841 N Whitney Ave, Fresno, CA 93730Off Market
- $1,829,1006 bd5 ba4.8k sqft2408 E Strathmore Pl, Fresno, CA 93730Off Market
Nearby schools
GreatSchools rating
- 8/10James S. Fugman Elementary SchoolGrades: K-6Distance: 0.9 mi
- 10/10Granite Ridge Intermediate SchoolGrades: 7-8Distance: 0.5 mi
- 10/10Clovis North High SchoolGrades: 9-12Distance: 0.5 mi
Schools provided by the listing agent
- Elementary: Fugman
- Middle: Granite Ridge
- High: Clovis North
Source: Fresno MLS. This data may not be complete. We recommend contacting the local school district to confirm school assignments for this home.
Get a cash offer in 3 minutes
Find out how much your home could sell for in as little as 3 minutes with a no-obligation cash offer.
Estimated market value
$1,163,600
Get a cash offer in 3 minutes
Find out how much your home could sell for in as little as 3 minutes with a no-obligation cash offer.
Estimated market value
$1,163,600
- California
- Fresno County
- Fresno
- 93730
- Woodward Park
- 10890 N Sierra Vista Ave
