Enjoy the Johns Creek lifestyle in this fabulous 3 bedroom, 2 bath Ranch home. Built in 1987 with a clean and well-planned 1,890 sqft floorplan. This beautiful home sits on a Cul-de-sac street w very private Back Yard Setting. Fully Fenced in Back yard, Playable greenspace, Nice deck w Pergola, overlooking Private and wooded setting. Side yard has a double gate (previous owner had a boat stored there) and great space to add a Garden. Home features a Covered Front Porch, Formal Living space w a Gas log Fireplace (semi open to the large living room). Low maintenance Flooring, Separate Dining Room, Ma Suite on the Right side of home w His & Her Closets, Spare Br's on the Left side of home makes a Perfect Roommate floorplan aka Split Br plan. Ma Bath has his & her sinks, Granite, Tile, Linen Closet, Large Window w privacy film, Garden Tub and Step in Shower. Kitchen has SS Frig, New Gas Oven, SS Dishwasher, SS Microwave, Granite and Island Table negotiable. Other features: Tubular Skylight in Living Room, Storage Shed, Washer & Dryer included, Pet Door (the original Door is in the garage, if you do not have pets or need the pet door), Ring Doorbell, Exterior Painted in March 2024, Deck Sealed March 2024 and ceiling fans in every Br just to name a few things. This home is just a short walk away from the Community Playground. You are minutes to Restaurants, Kroger, Aldi & Ace Hardware. Short drive to Newtown Park (featuring one of the Best Dog Parks around, w a Comm Garden, Senior Center, Amphitheater, 2-miles of Trails, 2-Bocce ball Courts, Pickleball, Tennis Crts, Sport Fields, Basketball, 2-Playgrounds, 13- Picnic Pavilions & Veterans Memorial Walk), Publix, Starbucks, a wonderful Bagel Cafe, North Point Mall, Webb Bridge Park (featuring crushed stone, Shaded, Walking Trails, Nice Playground w running stream in the summer) & a Short commute to GA-400 & Downtown Alpharetta. You are in the middle of so much (I can keep going lol).
Closed
$500,000
10890 Willow Meadow Cir, Johns Creek, GA 30022
3beds
1,890sqft
Single Family Residence
Built in 1987
0.34 Acres Lot
$524,900 Zestimate®
$265/sqft
$2,621 Estimated rent
Home value
$524,900
$499,000 - $551,000
$2,621/mo
Zestimate® history
Owner options
List your home for rent
$2,621/mo
Rent Zestimate®
Find your next renter with Zillow Rental Manager. Plus, with online applications, you can quickly screen prospective tenants – for free.
$2,621/mo
Rent Zestimate®
Refinance and save
$3,430/mo
Est. payment
Refinancing to a lower rate could help reduce your monthly payments and save thousands over the life of the loan.
$3,430/mo
Est. payment
Explore your selling options
Work with a Zillow partner agent
Leverage their expertise and Zillow's premium Showcase listings to get your home seen by more buyers.
Get startedList with your own agent
Get your home in front of millions of buyers by listing it on Zillow.
Learn how to do itSell it yourself
Take full control of how buyers see your home on Zillow by listing For Sale by Owner (FSBO).
List your homeWhat's special
Zillow last checked:
Listing updated:
Listed by:
Bo Krejci 404-376-5210,
BHGRE Metro Brokers
Bought with:
Scott Einfeldt, 364403
Compass
Source: GAMLS,MLS#: 10286554
Facts & features
Interior
Bedrooms & bathrooms
- Bedrooms: 3
- Bathrooms: 2
- Full bathrooms: 2
- Main level bathrooms: 2
- Main level bedrooms: 3
Rooms
- Room types: Family Room, Foyer
Dining room
- Features: Separate Room
Kitchen
- Features: Pantry, Solid Surface Counters
Heating
- Natural Gas
Cooling
- Ceiling Fan(s), Central Air
Appliances
- Included: Dishwasher, Disposal, Dryer, Gas Water Heater, Microwave, Refrigerator, Washer
- Laundry: In Hall
Features
- Double Vanity, High Ceilings, Master On Main Level, Split Bedroom Plan, Walk-In Closet(s)
- Flooring: Other, Sustainable, Tile
- Windows: Double Pane Windows
- Basement: None
- Number of fireplaces: 1
- Fireplace features: Gas Log, Gas Starter, Living Room
- Common walls with other units/homes: No Common Walls
Interior area
- Total structure area: 1,890
- Total interior livable area: 1,890 sqft
- Finished area above ground: 1,890
- Finished area below ground: 0
Property
Parking
- Total spaces: 4
- Parking features: Attached, Garage, Garage Door Opener, Kitchen Level
- Has attached garage: Yes
Features
- Levels: One
- Stories: 1
- Patio & porch: Deck
- Fencing: Back Yard,Chain Link,Fenced,Wood
- Waterfront features: No Dock Or Boathouse
- Body of water: None
Lot
- Size: 0.34 Acres
- Features: Cul-De-Sac, Level, Private
- Residential vegetation: Wooded
Details
- Additional structures: Shed(s)
- Parcel number: 11 028100960077
Construction
Type & style
- Home type: SingleFamily
- Architectural style: Brick Front,Ranch,Traditional
- Property subtype: Single Family Residence
Materials
- Other
- Foundation: Slab
- Roof: Composition
Condition
- Resale
- New construction: No
- Year built: 1987
Utilities & green energy
- Electric: 220 Volts
- Sewer: Public Sewer
- Water: Public
- Utilities for property: Cable Available, Electricity Available, High Speed Internet, Natural Gas Available, Sewer Available, Underground Utilities, Water Available
Community & HOA
Community
- Features: Park, Playground, Street Lights, Walk To Schools
- Security: Smoke Detector(s)
- Subdivision: Willow Run
HOA
- Has HOA: Yes
- Services included: Reserve Fund
- HOA fee: $330 annually
Location
- Region: Johns Creek
Financial & listing details
- Price per square foot: $265/sqft
- Tax assessed value: $531,400
- Annual tax amount: $5,278
- Date on market: 4/24/2024
- Cumulative days on market: 1 day
- Listing agreement: Exclusive Right To Sell
- Listing terms: Cash,Conventional,FHA,VA Loan
- Electric utility on property: Yes
Price history
| Date | Event | Price |
|---|---|---|
| 5/31/2024 | Sold | $500,000$265/sqft |
Source:  GAMLS #10286554 Report a problem GAMLS #10286554 Report a problem | ||
| 4/26/2024 | Pending sale | $500,000$265/sqft |
Source: GAMLS #10286554 Report a problem | ||
| 4/25/2024 | Price change | $500,000+5.3%$265/sqft |
Source:  FMLS GA #7373920 Report a problem FMLS GA #7373920 Report a problem | ||
| 4/24/2024 | Listed for sale | $475,000+90%$251/sqft |
Source: FMLS GA #7373920 Report a problem | ||
| 6/15/2016 | Sold | $250,000$132/sqft |
Source:  FMLS GA #5671021 Report a problem FMLS GA #5671021 Report a problem | ||
| 6/12/2016 | Price change | $250,000+4.2%$132/sqft |
Source: BHGRE METRO BROKERS #7618396 Report a problem | ||
| 5/17/2016 | Price change | $239,900-4%$127/sqft |
Source: BHGRE METRO BROKERS #7618396 Report a problem | ||
| 5/9/2016 | Price change | $250,000+4.2%$132/sqft |
Source: BHGRE METRO BROKERS #7618396 Report a problem | ||
| 4/8/2016 | Pending sale | $239,900$127/sqft |
Source: BHGRE METRO BROKERS #7618396 Report a problem | ||
| 4/6/2016 | Listed for sale | $239,900+31.2%$127/sqft |
Source: BHGRE METRO BROKERS #5671021 Report a problem | ||
| 12/5/2013 | Sold | $182,900-5.2%$97/sqft |
Source: Public Record Report a problem | ||
| 10/5/2011 | Listing removed | $193,000$102/sqft |
Source: Prudential Georgia Realty #3042393 Report a problem | ||
| 4/6/2011 | Listed for sale | $193,000-1%$102/sqft |
Source: PRUDENTIAL GEORGIA REALTY #4205257 Report a problem | ||
| 12/1/2010 | Listing removed | $195,000$103/sqft |
Source: Sellect Realty, LLC #02851367 Report a problem | ||
| 4/9/2010 | Listed for sale | $195,000-3.7%$103/sqft |
Source: Sellect Realty. #02851367 Report a problem | ||
| 8/6/2008 | Sold | $202,500-5.8%$107/sqft |
Source: Public Record Report a problem | ||
| 5/6/2008 | Listed for sale | $214,900+34.4%$114/sqft |
Source: NCI #3701876 Report a problem | ||
| 6/20/2003 | Sold | $159,900$85/sqft |
Source: Public Record Report a problem | ||
Public tax history
| Year | Property taxes | Tax assessment |
|---|---|---|
| 2025 | $4,719 -13.6% | $212,560 +16.8% |
| 2024 | $5,462 +3.5% | $181,960 +3.7% |
| 2023 | $5,278 +27.6% | $175,440 +30.1% |
| 2022 | $4,138 +18.7% | $134,840 +21.8% |
| 2021 | $3,487 +13% | $110,680 +1.2% |
| 2020 | $3,087 -9.6% | $109,360 +1.8% |
| 2019 | $3,416 | $107,400 +2.4% |
| 2018 | $3,416 | $104,880 +92.5% |
| 2017 | $3,416 +84.2% | $54,480 |
| 2016 | $1,854 +0.4% | $54,480 |
| 2015 | $1,848 +14.9% | $54,480 |
| 2014 | $1,608 | $54,480 +19.5% |
| 2013 | -- | $45,600 |
| 2012 | $1,129 | $45,600 |
| 2011 | -- | $45,600 -26% |
| 2010 | $1,710 | $61,640 -12% |
| 2009 | -- | $70,080 |
| 2008 | -- | $70,080 -0.1% |
| 2007 | $1,764 | $70,120 +15.2% |
| 2005 | -- | $60,880 +3.3% |
| 2004 | $1,468 -7.5% | $58,960 -3.8% |
| 2003 | $1,586 +7.2% | $61,320 +8.2% |
| 2002 | $1,479 +10.6% | $56,680 +15.6% |
| 2001 | $1,337 | $49,040 |
Find assessor info on the county website
Neighborhood: 30022
Nearby homes
- $575,0004 bd2 ba2.2k sqft10900 Willow Meadow Cir, Johns Creek, GA 30022Off Market
- $588,8005 bd3 ba2.6k sqft10880 Willow Meadow Cir, Johns Creek, GA 30022Off Market
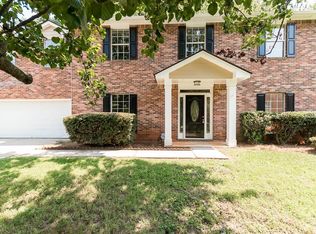
- $584,1003 bd2 ba2.7k sqft10910 Willow Meadow Cir, Johns Creek, GA 30022Off Market
- $698,1004 bd2 ba2.8k sqft10585 Pinewalk Forest Cir, Alpharetta, GA 30022Off Market
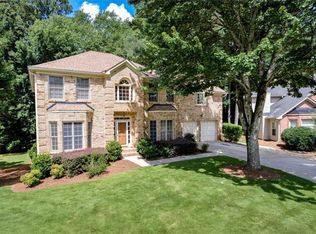
- $2,6004 bd3 ba1.8k sqft10870 Willow Meadow Cir, Johns Creek, GA 30022For Rent
- $712,5004 bd3 ba2.6k sqft10560 Pinewalk Forest Cir, Alpharetta, GA 30022Off Market
- $446,3003 bd2 ba1.6k sqft10860 Willow Meadow Cir, Johns Creek, GA 30022Off Market
- $534,2004 bd4 ba1.9k sqft10920 Willow Meadow Cir, Johns Creek, GA 30022Off Market
Nearby schools
GreatSchools rating
- 9/10Dolvin Elementary SchoolGrades: PK-5Distance: 0.4 mi
- 9/10Autrey Mill Middle SchoolGrades: 6-8Distance: 1.5 mi
- 10/10Johns Creek High SchoolGrades: 9-12Distance: 2.7 mi
Schools provided by the listing agent
- Elementary: Dolvin
- Middle: Autrey Milll
- High: Johns Creek
Source: GAMLS. This data may not be complete. We recommend contacting the local school district to confirm school assignments for this home.
Get a cash offer in 3 minutes
Find out how much your home could sell for in as little as 3 minutes with a no-obligation cash offer.
Estimated market value
$524,900
Get a cash offer in 3 minutes
Find out how much your home could sell for in as little as 3 minutes with a no-obligation cash offer.
Estimated market value
$524,900
- Georgia
- Fulton County
- Johns Creek
- 30022
- 10890 Willow Meadow Cir
Nearby cities
Nearby neighborhoods
Nearby zip codes
Other Johns Creek Topics
