Skip main navigation
Closed
  • $519,955

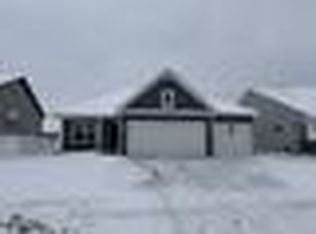
    10891 Henslowe Ave S, Cottage Grove, MN 55016

    4beds
    2,185sqft
    Single Family
    Built in 2026
    8,712 Square Feet Lot
    $516,000 Zestimate®
    $238/sqft
    $3,124 Estimated rent

    Home value

    $516,000

    Estimated sales range

    Not available

    $3,124/mo

    Zestimate® history
    Loading
    Loading...

    Owner options

    List your home for rent

    $3,124/mo

    Rent Zestimate®

    Find your next renter with Zillow Rental Manager. Plus, with online applications, you can quickly screen prospective tenants – for free.

    Learn more

    $3,124/mo

    Rent Zestimate®

    Refinance and save

    $3,364/mo

    Est. payment

    Refinancing to a lower rate could help reduce your monthly payments and save thousands over the life of the loan.

    See today's rates

    $3,364/mo

    Est. payment

    Explore your selling options

    Work with a Zillow partner agent

    Leverage their expertise and Zillow's premium Showcase listings to get your home seen by more buyers.

    Get started

    List with your own agent

    Get your home in front of millions of buyers by listing it on Zillow.

    Learn how to do it

    Sell it yourself

    Take full control of how buyers see your home on Zillow by listing For Sale by Owner (FSBO).

    List your home

    What's special

    Kitchen islandCozy electric fireplaceStainless steel appliances
    This home is move-in ready! This new two-story home is a family-friendly haven, offering an open-plan layout among the great room, dining room, and kitchen, complete with stainless steel appliances and a kitchen island. The first-floor flex room with French doors adds additional living space perfect for a home office. A cozy electric fireplace adds warmth and ambiance. Upstairs, discover three secondary bedrooms and a generously sized owner's suite. This home includes an oversized three-car garage with plenty of storage and an unfinished lookout basement, providing ample opportunity for future customization. This highly functional layout won't stay on the market long. Set near Highway I-494, Graymont Village is not far from water-borne adventures along the Mississippi River and major shopping centers, as well as all the culture and entertainment in the bustling cities of Minneapolis and Saint Paul.

    Zillow last checked:

    Listing updated:

    Listed by:

    Anyelis Perez Alvarez 407-963-3371,

    Lennar Sales Corp

    Bought with:

    Charles T Chesumbai

    Southbridge Realty LLC

    Source: NorthstarMLS as distributed by MLS GRID,MLS#: 7110394MLS Logo

    Facts & features

    Interior

    Bedrooms & bathrooms
    • Bedrooms: 4
    • Bathrooms: 3
    • Full bathrooms: 2
    • 1/2 bathrooms: 1
    Bedroom
    • Level: Upper
    • Area: 238 Square Feet
    • Dimensions: 17x14
    Bedroom 2
    • Level: Upper
    • Area: 110 Square Feet
    • Dimensions: 10x11
    Bedroom 3
    • Level: Upper
    • Area: 132 Square Feet
    • Dimensions: 11x12
    Bedroom 4
    • Level: Upper
    • Area: 110 Square Feet
    • Dimensions: 11x10
    Family room
    • Level: Main
    • Area: 240 Square Feet
    • Dimensions: 16x15
    Flex room
    • Level: Main
    • Area: 117 Square Feet
    • Dimensions: 9x13
    Informal dining room
    • Level: Main
    • Area: 160 Square Feet
    • Dimensions: 16x10
    Kitchen
    • Level: Main
    • Area: 192 Square Feet
    • Dimensions: 16x12
    Heating
    • Forced Air, Fireplace(s)
    Cooling
    • Central Air
    Appliances
    • Included: Air-To-Air Exchanger, Dishwasher, Disposal, Dryer, Humidifier, Microwave, Range, Refrigerator, Stainless Steel Appliance(s), Tankless Water Heater, Washer
    • Laundry: Gas Dryer Hookup, Laundry Room, Upper Level, Washer Hookup
    Features
    • Basement: Daylight,Unfinished
    • Number of fireplaces: 1
    • Fireplace features: Electric, Family Room
    Interior area
    • Total structure area: 3,292
    • Total interior livable area: 2,185 sqft
    • Finished area above ground: 2,185
    • Finished area below ground: 0

    Property

    Parking
    • Total spaces: 3
    • Parking features: Attached, Asphalt, Garage Door Opener
    • Attached garage spaces: 3
    • Has uncovered spaces: Yes
    • Details: Garage Door Height (8)
    Accessibility
    • Accessibility features: None
    Features
    • Levels: Three Level Split
    • Patio & porch: Porch
    Lot
    • Size: 8,712 Square Feet
    • Features: Sod Included in Price
    Details
    • Foundation area: 1107
    • Parcel number: 2902721430049
    • Zoning description: Residential-Single Family

    Construction

    Type & style
    • Home type: SingleFamily
    • Property subtype: Single Family
    Materials
    • Concrete, Frame
    • Roof: Age 8 Years or Less,Asphalt
    Condition
    • New construction: Yes
    • Year built: 2026
    Details
    • Builder name: LENNAR

    Utilities & green energy

    • Electric: Circuit Breakers, 200+ Amp Service
    • Gas: Natural Gas
    • Sewer: City Sewer/Connected
    • Water: City Water/Connected
    • Utilities for property: Underground Utilities

    Community & HOA

    Community
    • Subdivision: Graymont Village
    HOA
    • Has HOA: No
    Location
    • Region: Cottage Grove

    Financial & listing details

    • Price per square foot: $238/sqft
    • Date on market: 7/15/2026
    • Cumulative days on market: 9 days
    • Date available: 07/11/2026
    • Road surface type: Paved

    Price history

    DateEventPrice
    8/24/2026Sold$519,955$238/sqft
    Source: NorthstarMLS as distributed by MLS GRID #7110394 Report a problem
    7/24/2026Pending sale$519,955-0.2%$238/sqft
    Source: NorthstarMLS as distributed by MLS GRID #7110394 Report a problem
    7/22/2026Price change$520,955+0.2%$238/sqft
    Source: Lennar Homes Report a problem
    7/21/2026Price change$519,955-6.9%$238/sqft
    Source: NorthstarMLS as distributed by MLS GRID #7110394 Report a problem
    7/15/2026Listed for sale$558,655+7.4%$256/sqft
    Source: NorthstarMLS as distributed by MLS GRID #7110394 Report a problem
    7/1/2026Listing removed$519,955$238/sqft
    Source: Lennar Homes Report a problem
    6/29/2026Price change$519,955-1.3%$238/sqft
    Source: NorthstarMLS as distributed by MLS GRID #7069682 Report a problem
    6/26/2026Price change$526,955+0.2%$241/sqft
    Source: Lennar Homes Report a problem
    6/8/2026Price change$525,955-1.9%$241/sqft
    Source: NorthstarMLS as distributed by MLS GRID #7069682 Report a problem
    6/2/2026Price change$535,970+1.1%$245/sqft
    Source: Lennar Homes Report a problem
    5/27/2026Price change$529,970-4.8%$243/sqft
    Source: Lennar Homes Report a problem
    5/18/2026Price change$556,655+5%$255/sqft
    Source: Lennar Homes Report a problem
    5/12/2026Price change$529,970-4.6%$243/sqft
    Source: NorthstarMLS as distributed by MLS GRID #7069682 Report a problem
    5/7/2026Listed for sale$555,655$254/sqft
    Source: NorthstarMLS as distributed by MLS GRID #7069682 Report a problem

    Public tax history

    Tax history is unavailable.

    Neighborhood: 55016

    Nearby schools

    GreatSchools rating
    Get a cash offer in 3 minutes
    Find out how much your home could sell for in as little as 3 minutes with a no-obligation cash offer.
    Estimated market value

    $516,000

    Get a cash offer in 3 minutes
    Find out how much your home could sell for in as little as 3 minutes with a no-obligation cash offer.
    Estimated market value

    $516,000